
Over four years, explore how three bespoke furniture projects transformed our cient’s beautiful Hertfordshire home, combining a luxury dressing room conversion, an elegant entrance hallway cupboard and a statement drinks cabinet into one cohesive house-wide design vision.
A Heritage Home in Hertfordshire
Three projects, four years.
One trusted partnership
Some projects are memorable because of the furniture created. Others stand out because of the relationship built along the way. Our latest project – a beautiful family home in Rickmansworth, Hertfordshire, is a wonderful example of both.
Over the course of three separate projects between 2022 and 2026, we had the pleasure of working closely with our client to create a series of bespoke furniture installations throughout their contemporary home in Hertfordshire. Each project was carefully designed to complement the property’s well-established interior décor and style, while bringing a unique sense of character and practicality to each distinctly different area of the house.
From a luxurious dressing room transformation and a statement hallway storage solution to the most recent addition of a magnificently moody drinks cabinet, our ongoing collaboration demonstrates just how thoughtfully designed fitted furniture can not only create a cohesive look throughout an entire home, but also improve day-to-day living through improved usability.
Room 1: Converting a spare bedroom
Transforming a spare room into a dream dressing room
The story of this Heritage Home transformation starts way back in 2022, when a new client approached us wanting to convert a spare room into a dedicated dressing room.
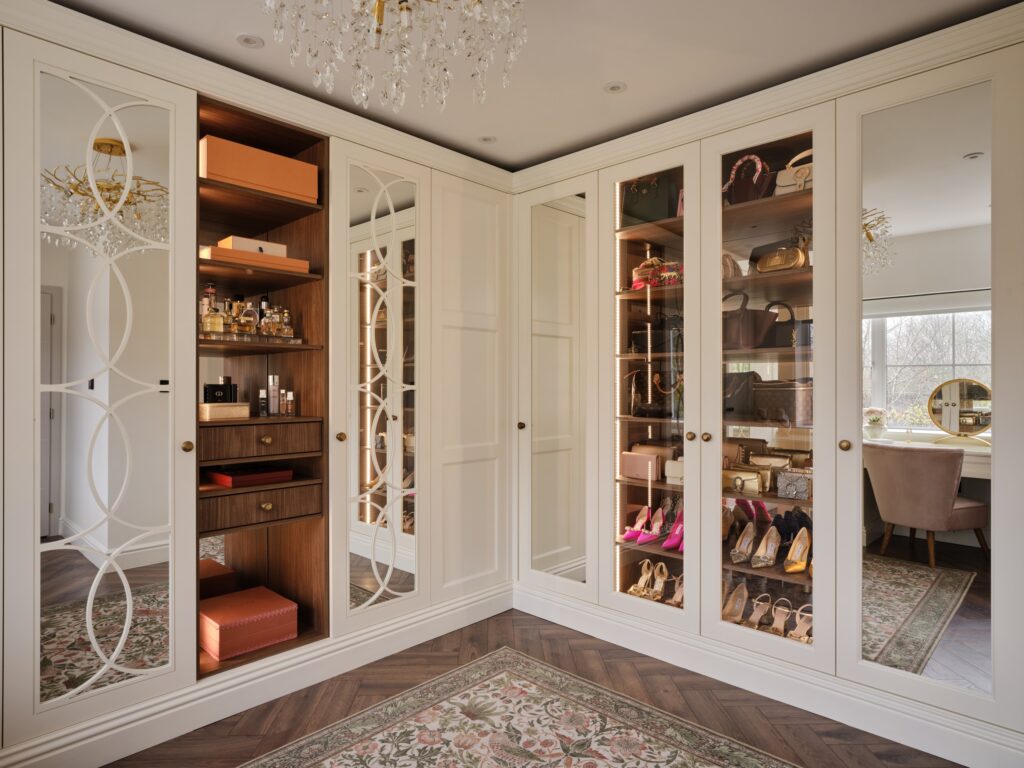
The brief was simple; The new dressing room had to offer maximum storage for a wealth of clothes and accessories, be exceptionally high quality and seamlessly integrate with the room’s architecture.
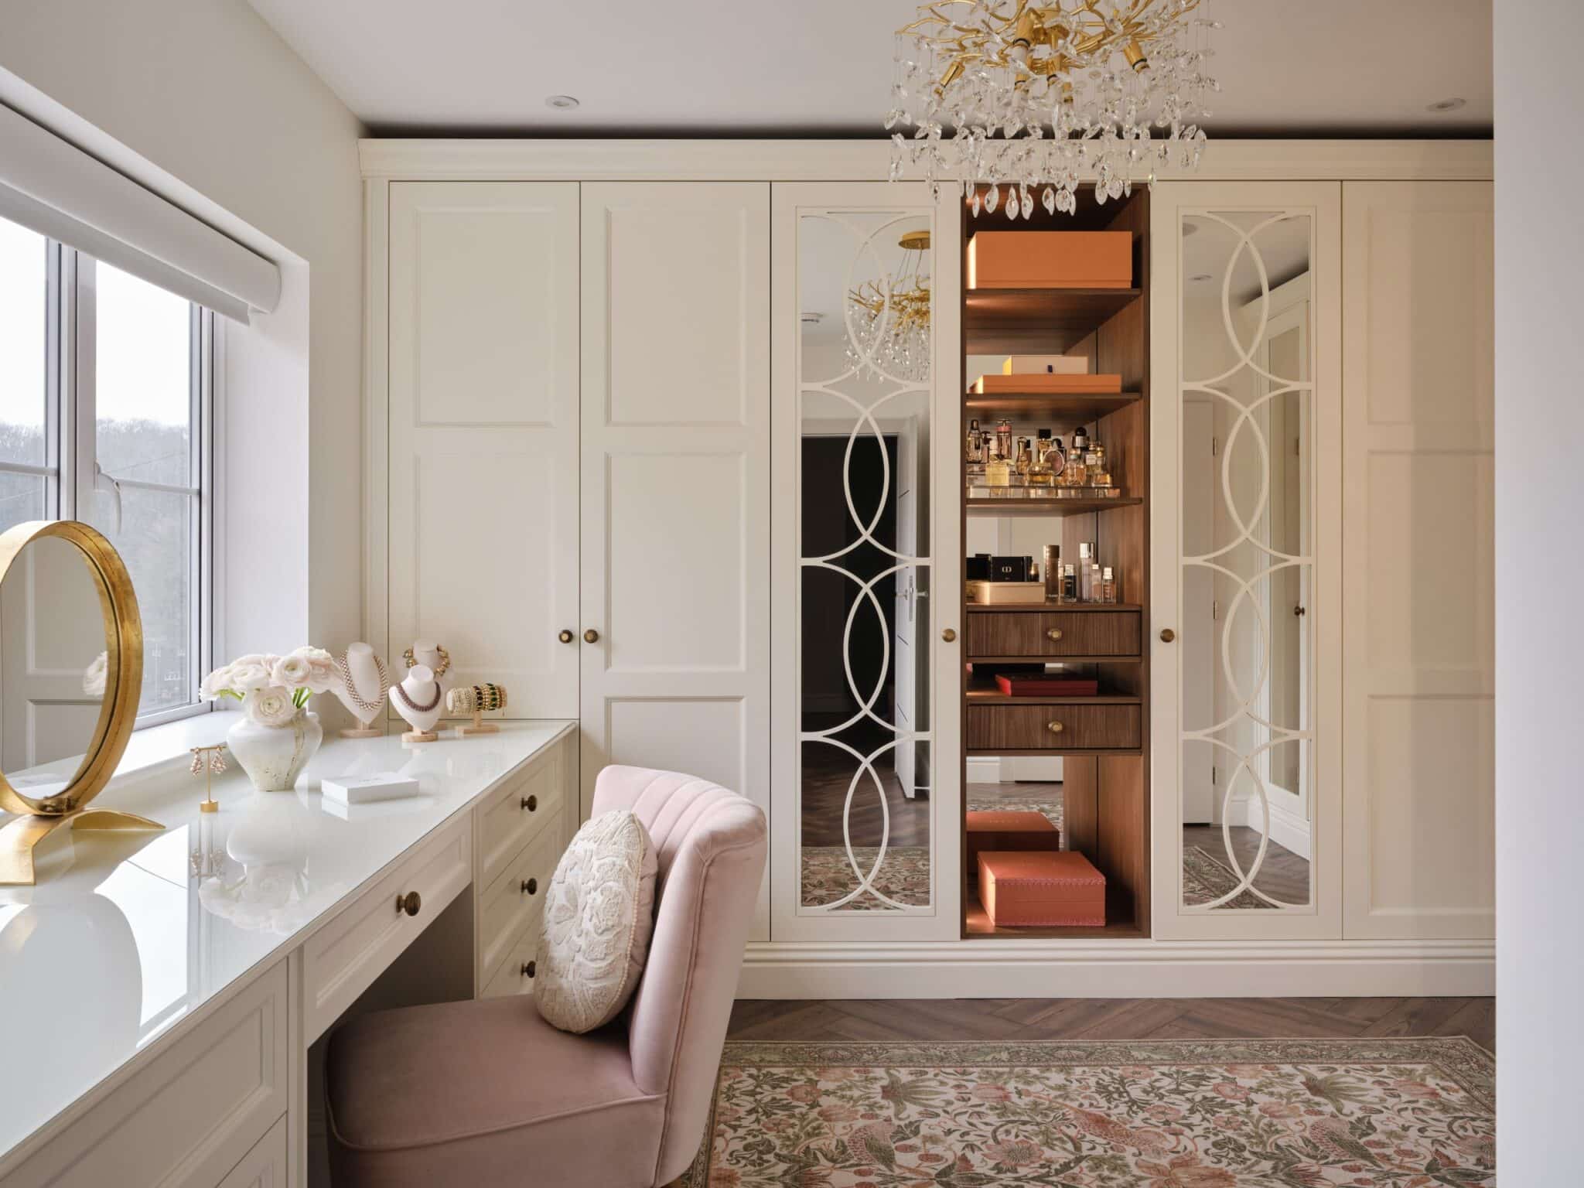
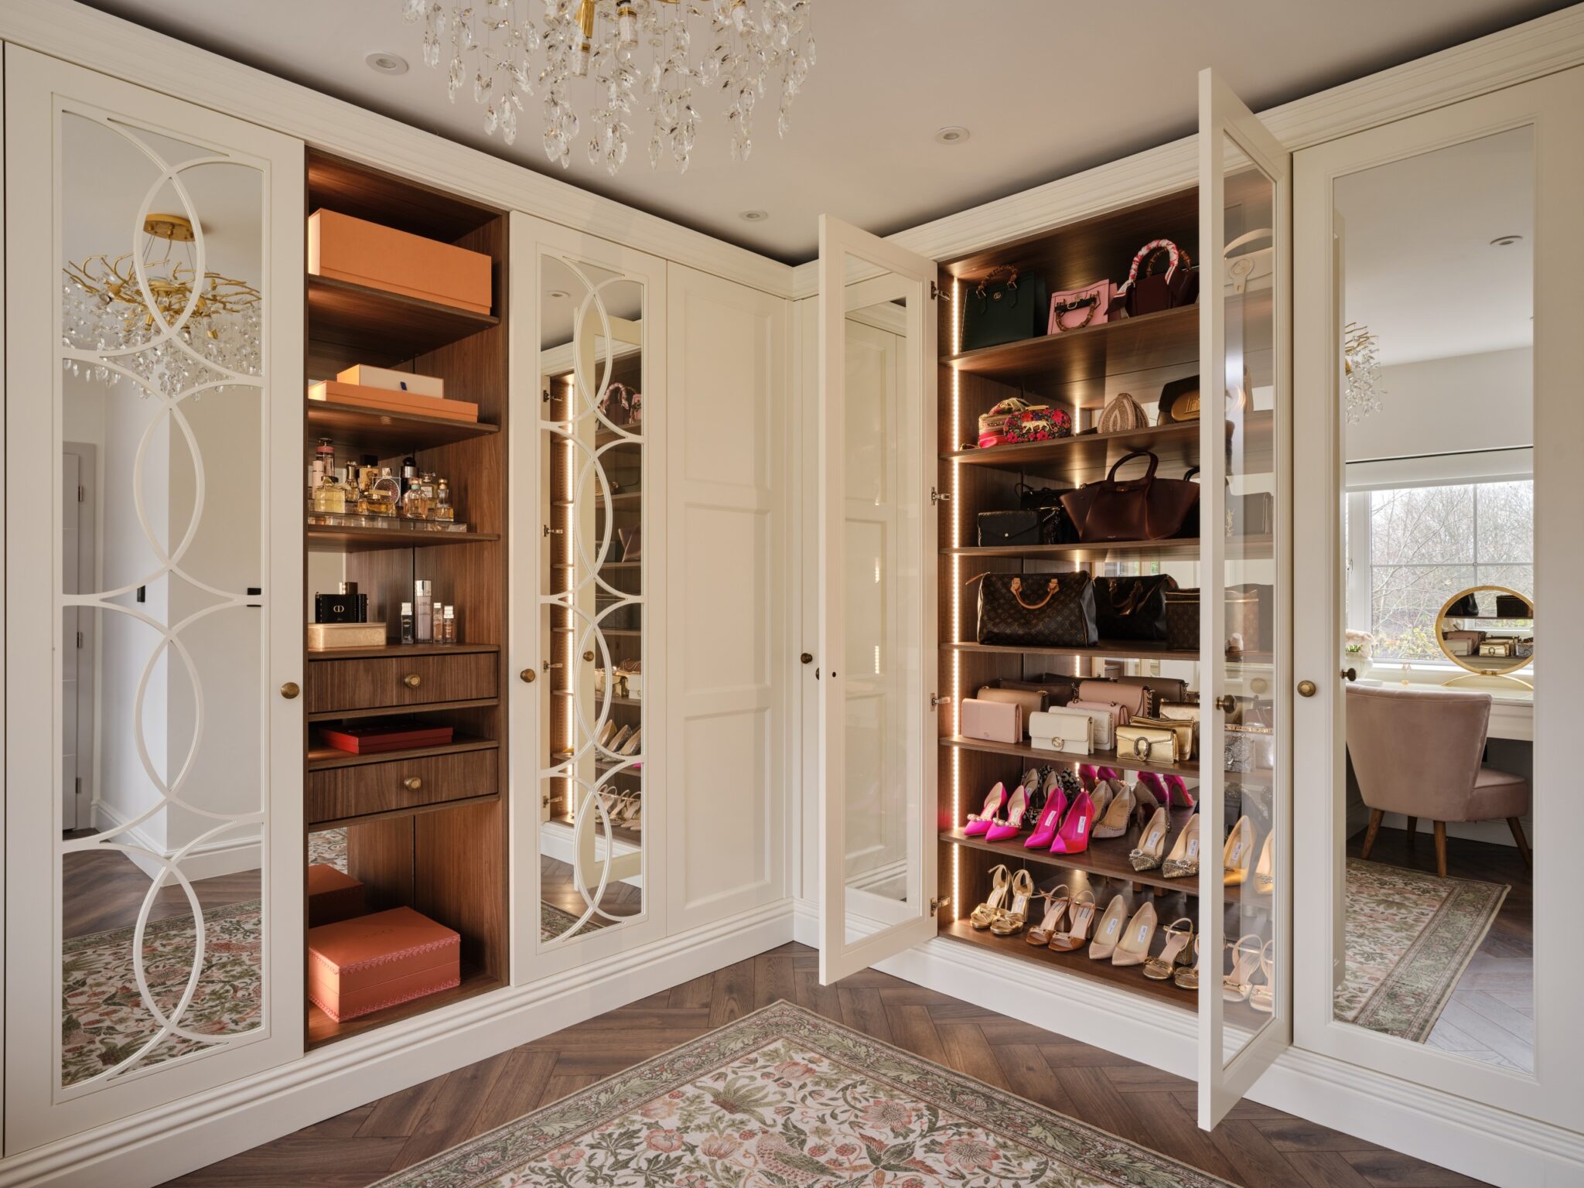
Drawing inspiration from our Empire, Victorian and Classic collections, the agreed dressing room design embraced traditional British heritage whilst integrating perfectly with the home’s established style, décor and structure.
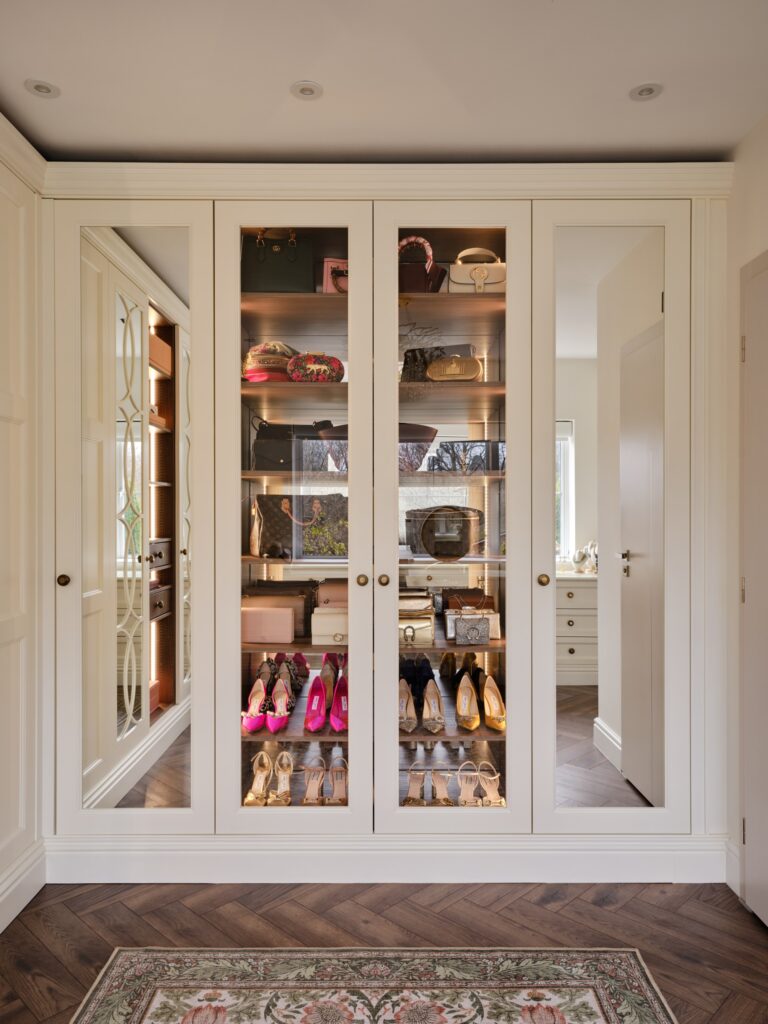
The external finish was painted in Farrow & Ball Slipper Sati, a sophisticated off-white paint known for its serene and calming chalky appearance. This helps the entire dressing room feels bright, welcoming and effortlessly elegant, reacting beautifully to changing morning, daytime and evening lighting conditions.
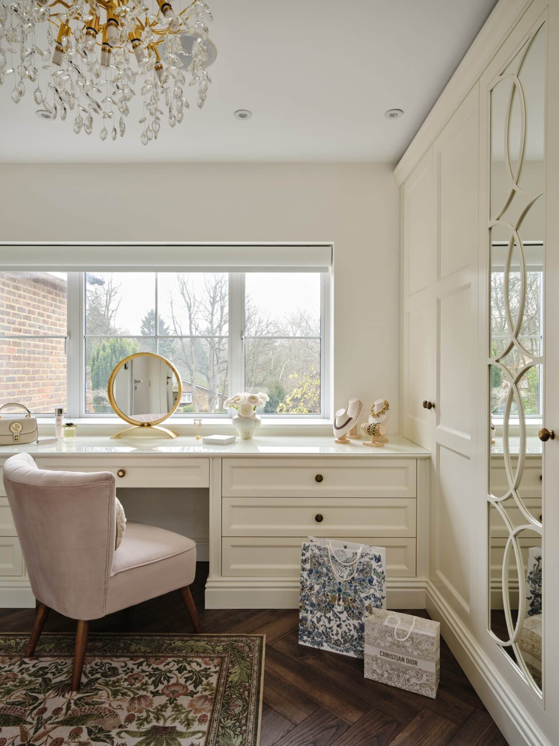
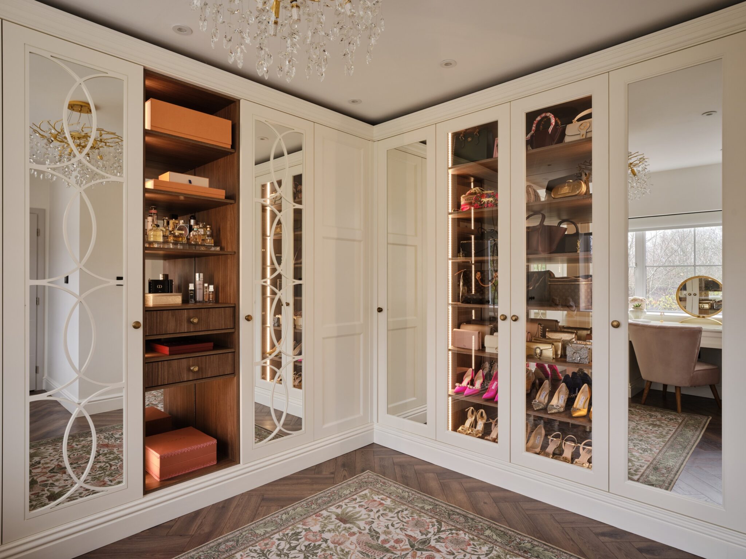
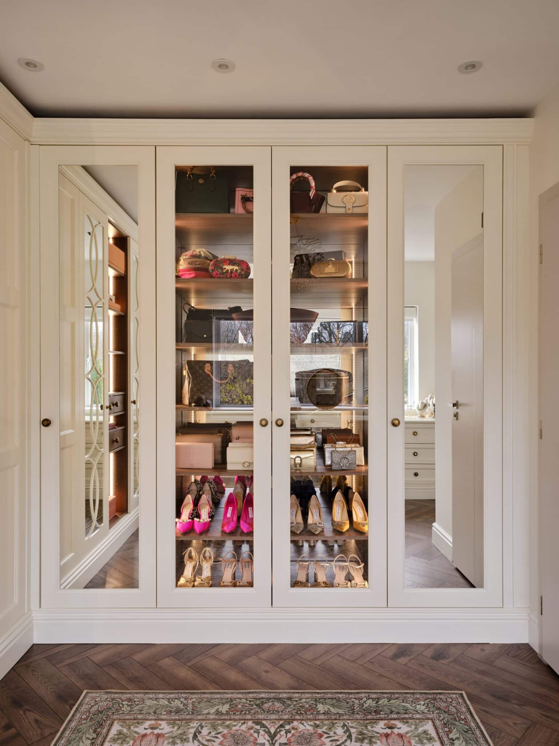
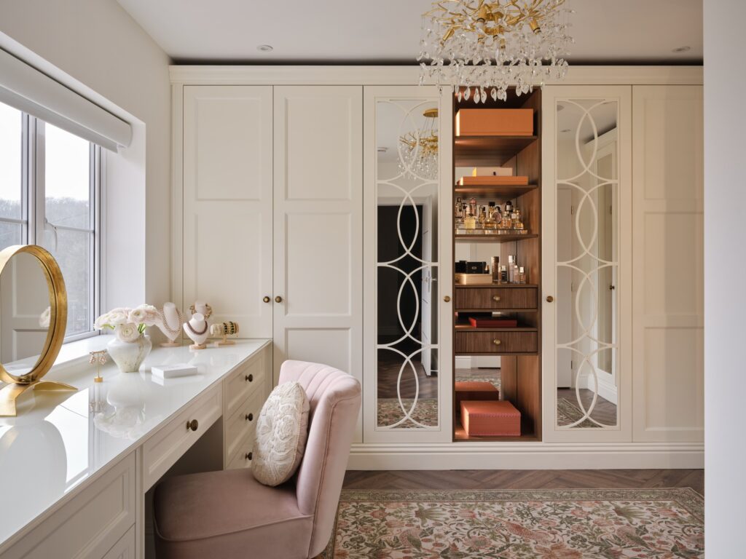
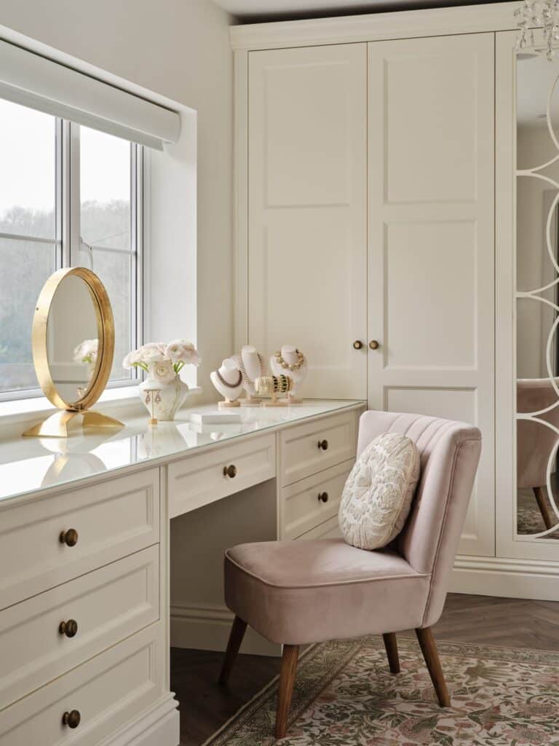
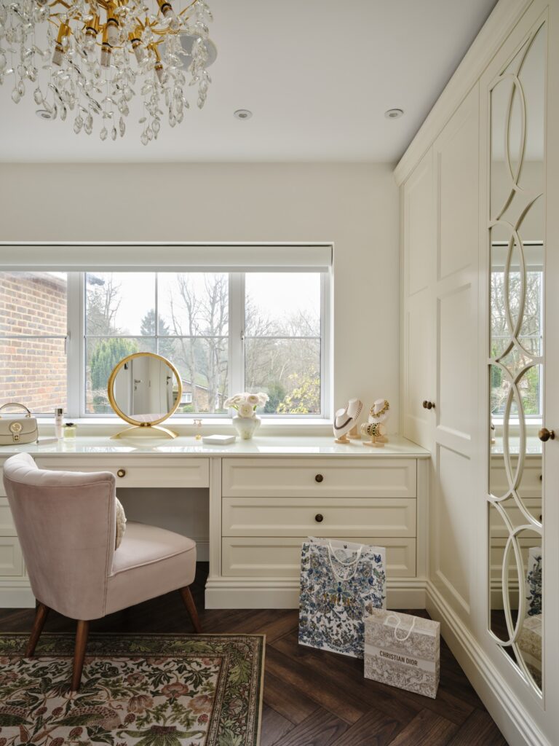
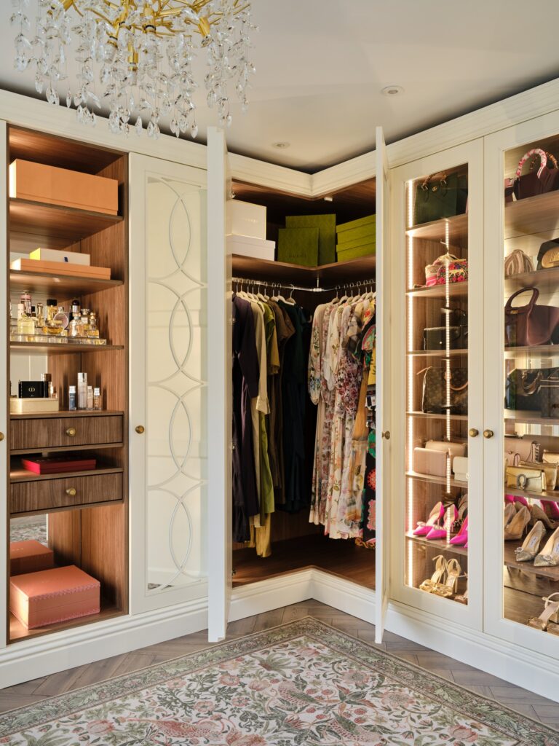
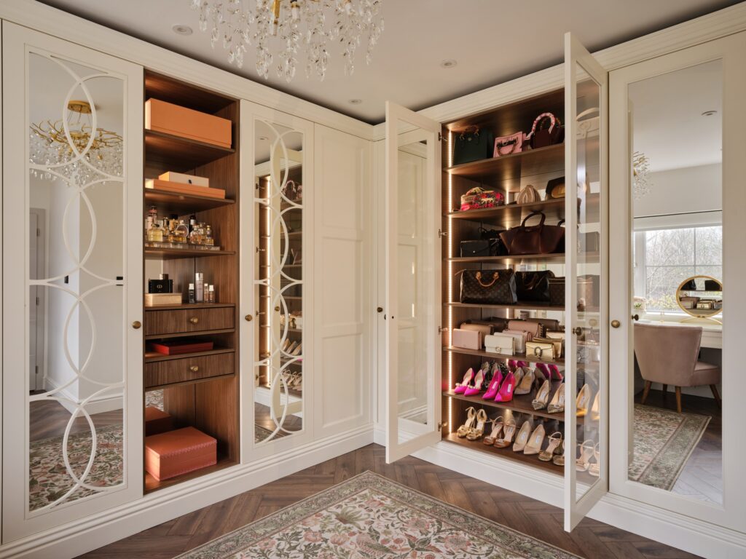
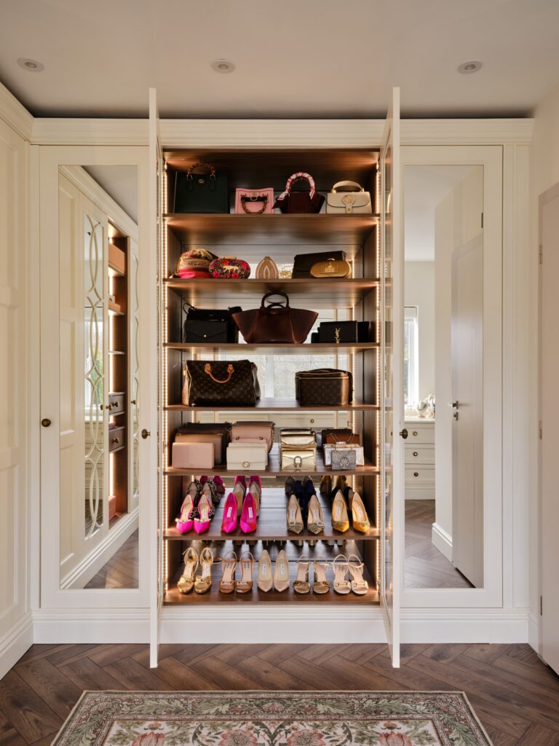
The fitted wardrobe aspect of the dressing room combines classic three-panelled doors with a combination of glass-fronted and decorative mirrored sections, featuring the signature circular fretwork detailing of our Empire collection.
Glazed panels add depth and visual interest, whilst subtly bouncing the natural light throughout the room, helping to create a greater sense of space.
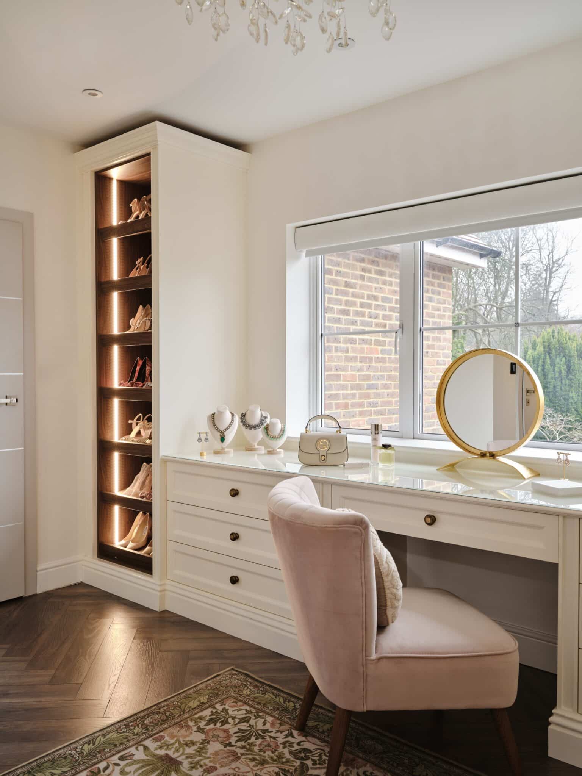
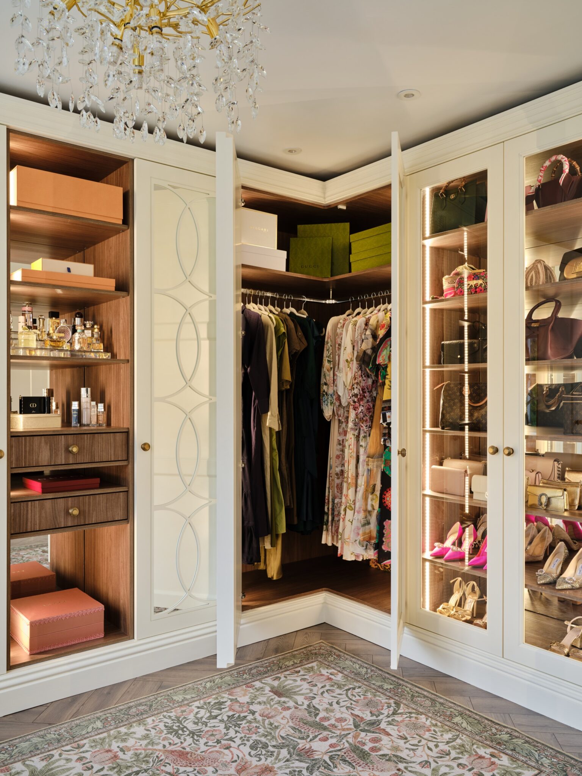
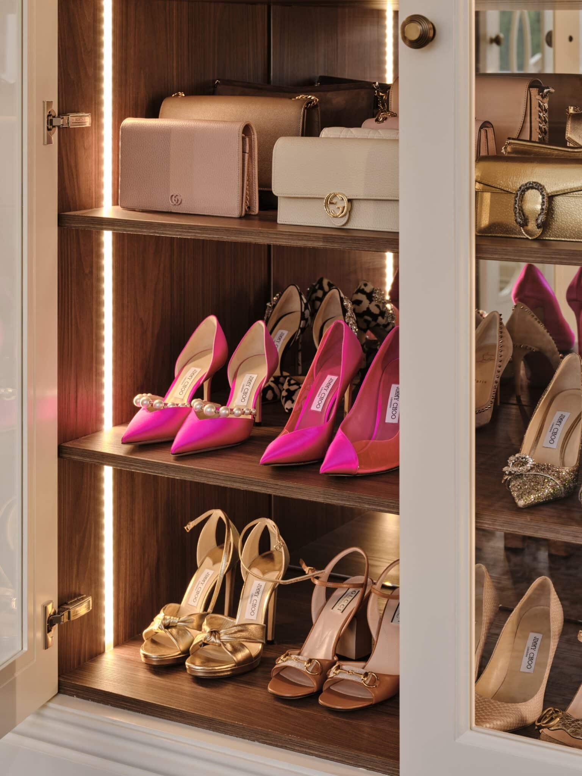
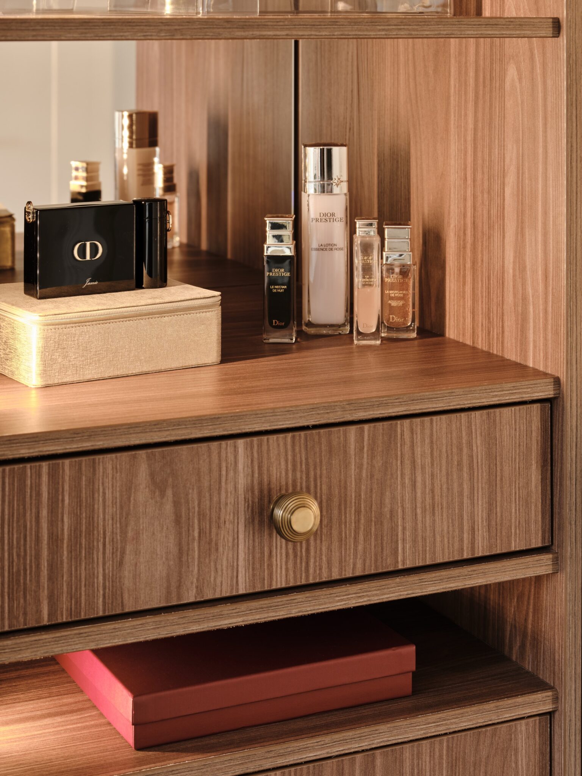
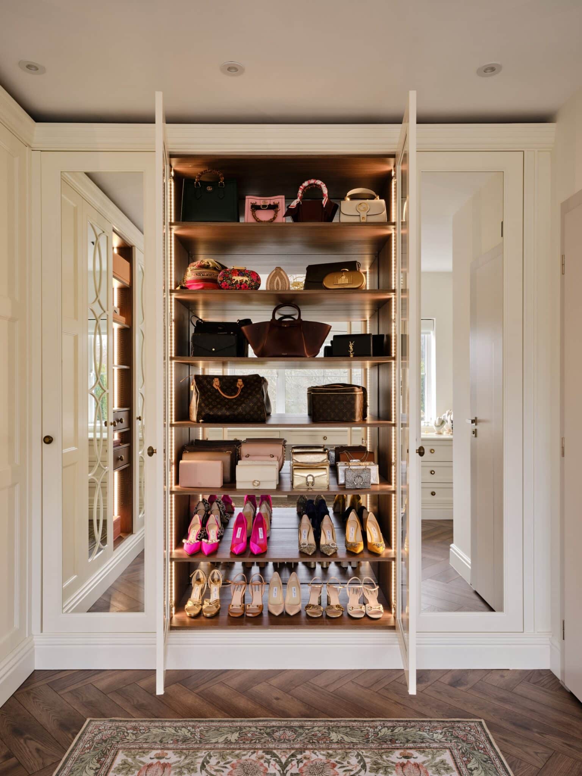
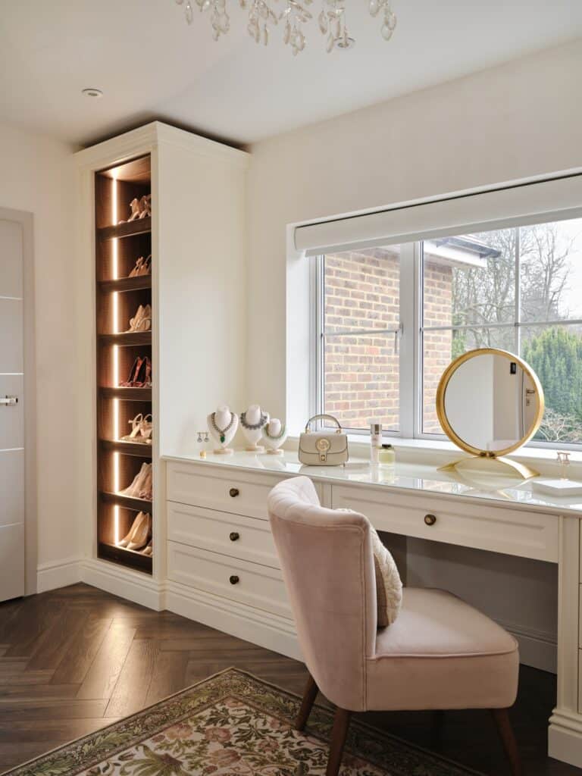
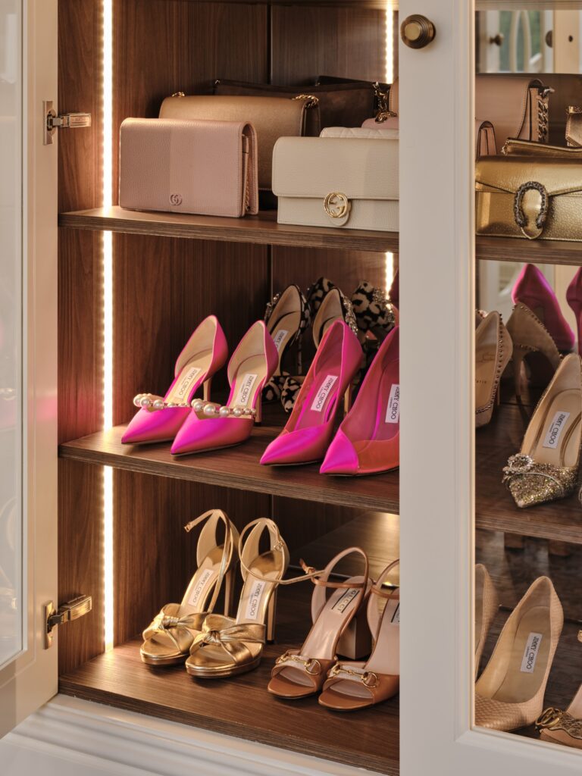
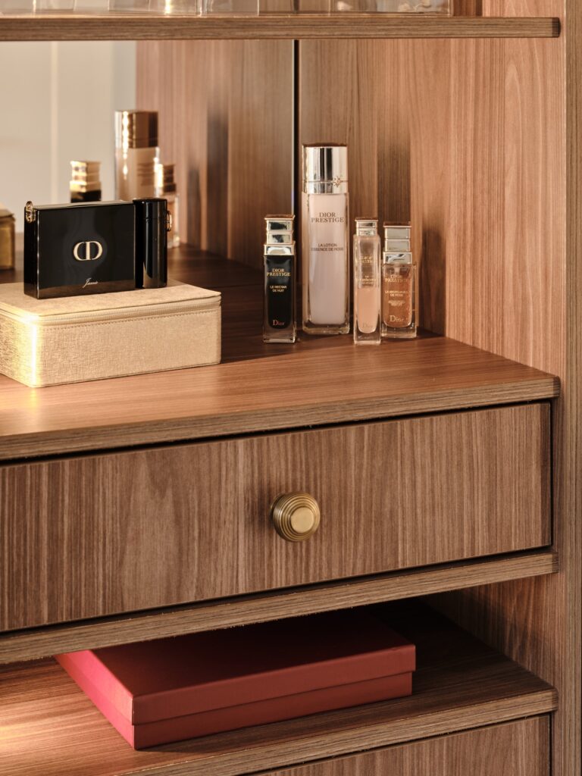
Inside, the wardrobes feature a walnut interior finish, introducing contrast against the soft chalky painted exterior. Open shelving, bespoke soft-close drawers, LED lighting and dedicated open-fronted display areas (for an enviable collection of the finest perfumes, designer handbags and showstopping high heels) creates a beautiful focal point that breaks up the fitted wardrobes beautifully.
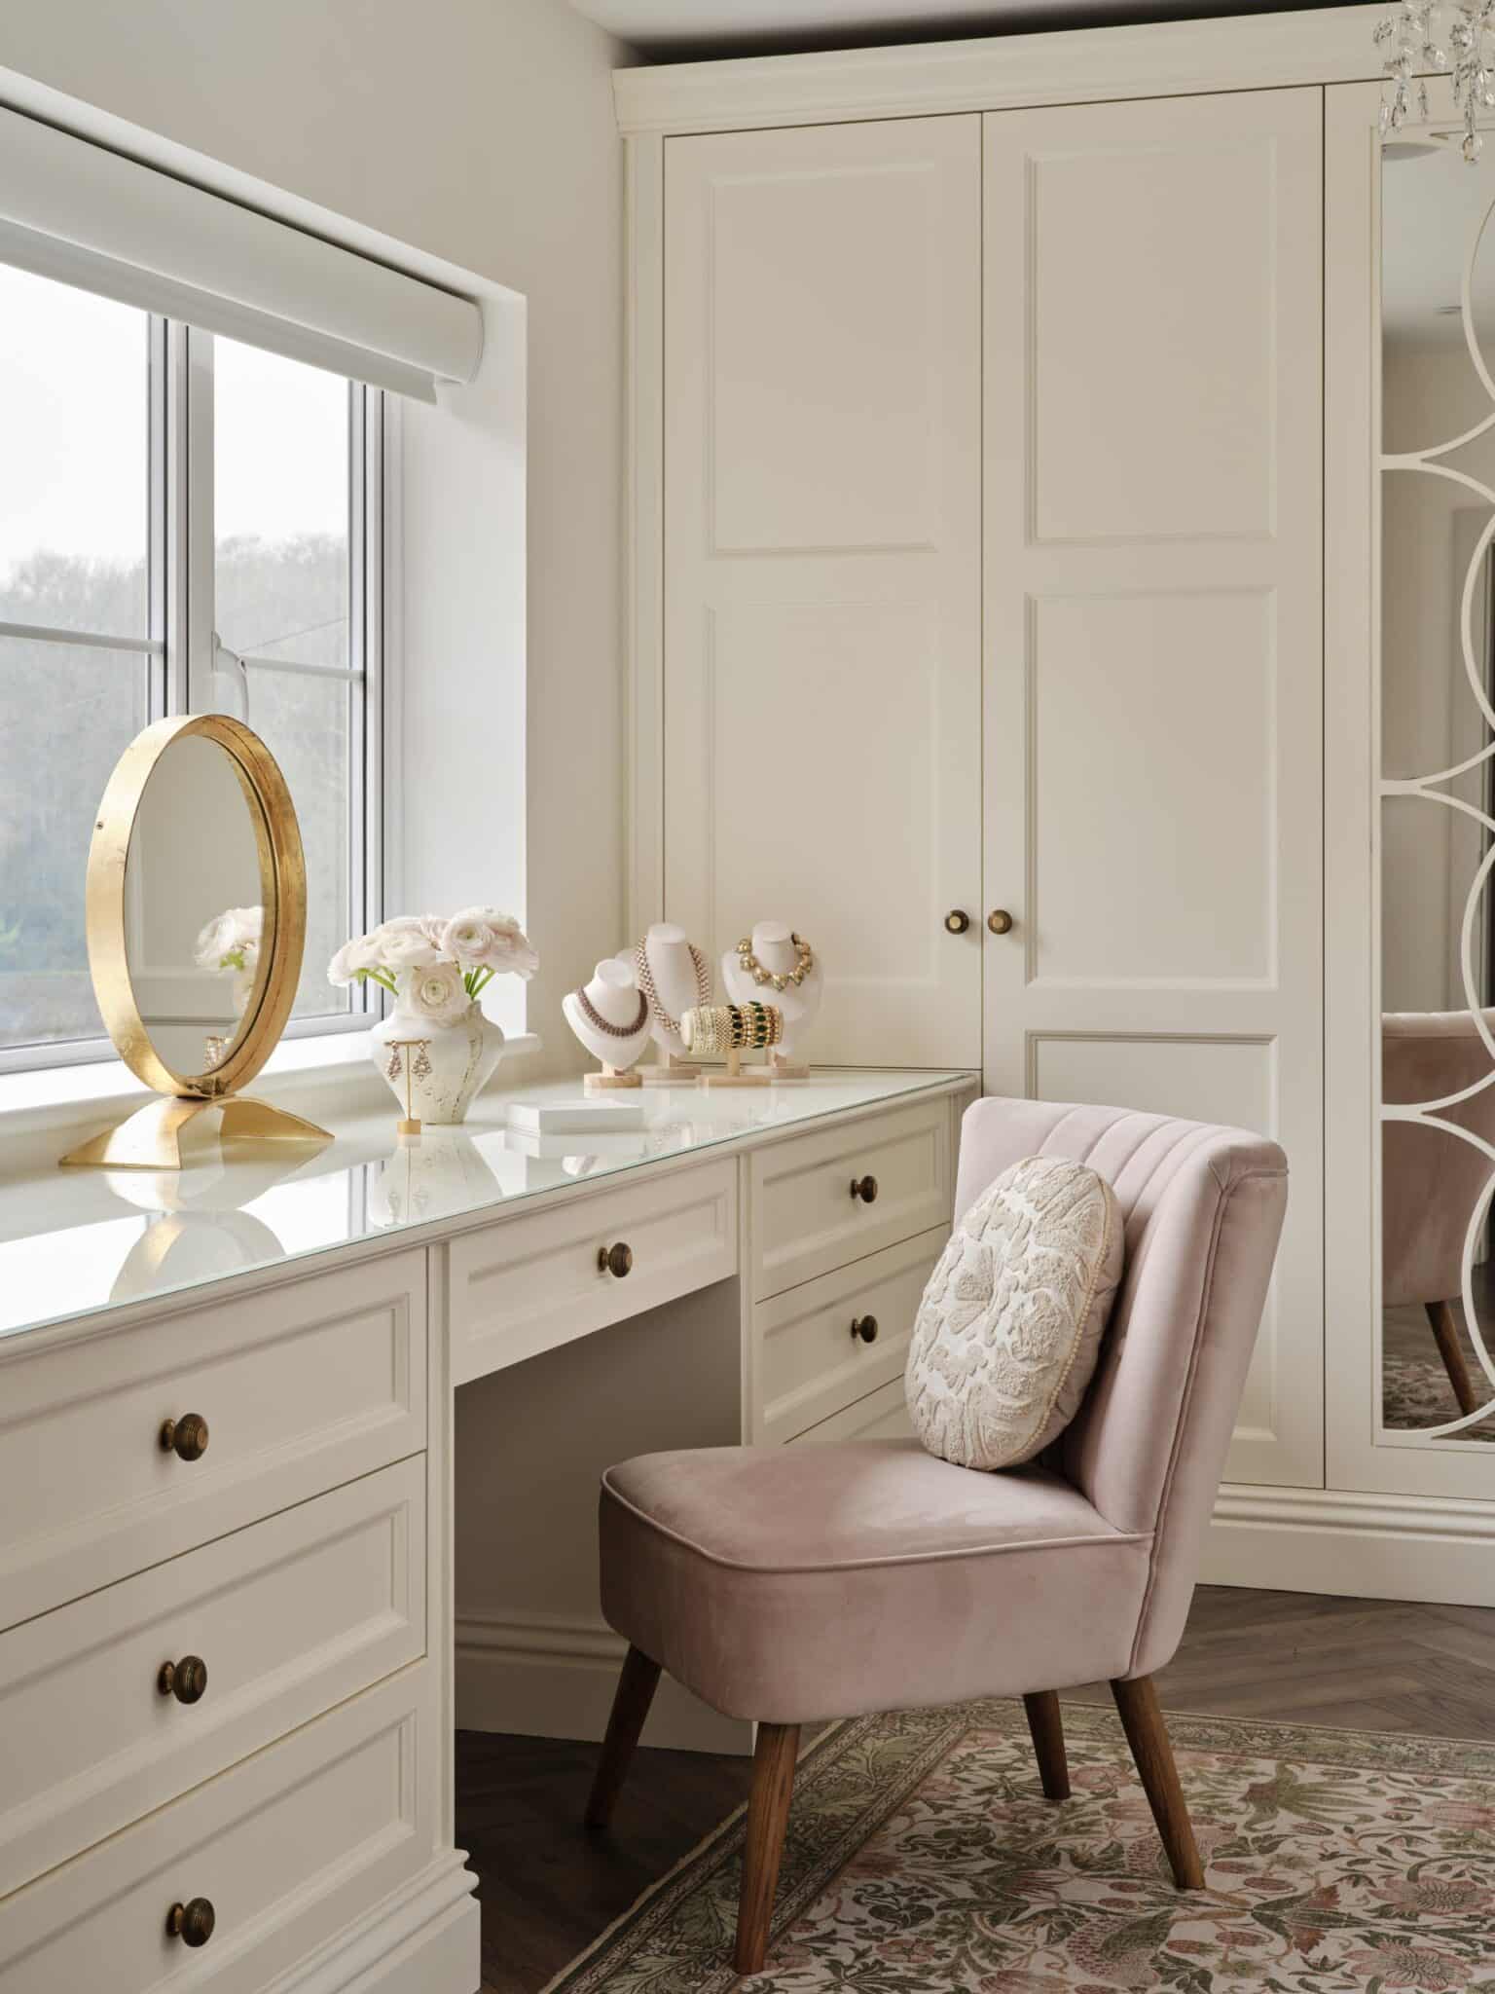
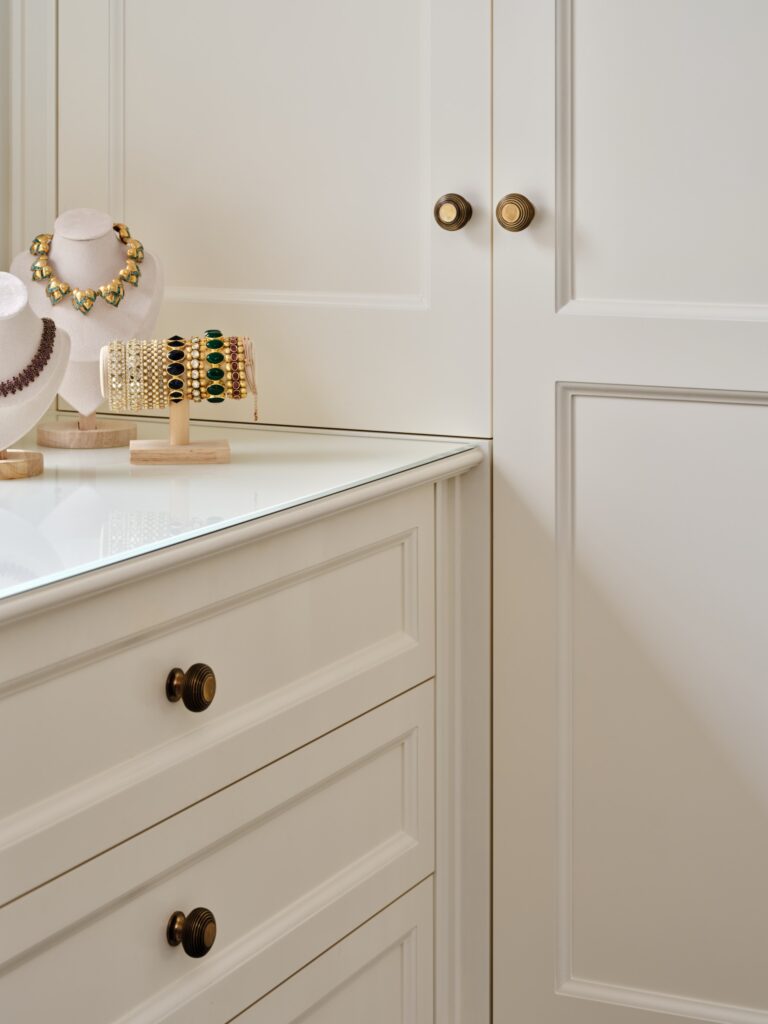
Finishing touches such as antique brass handles, rich walnut interiors and the statement crystal chandelier elevate the room further, transforming what could simply have been a wardrobe into a boutique-style dressing room retreat fit for a queen.
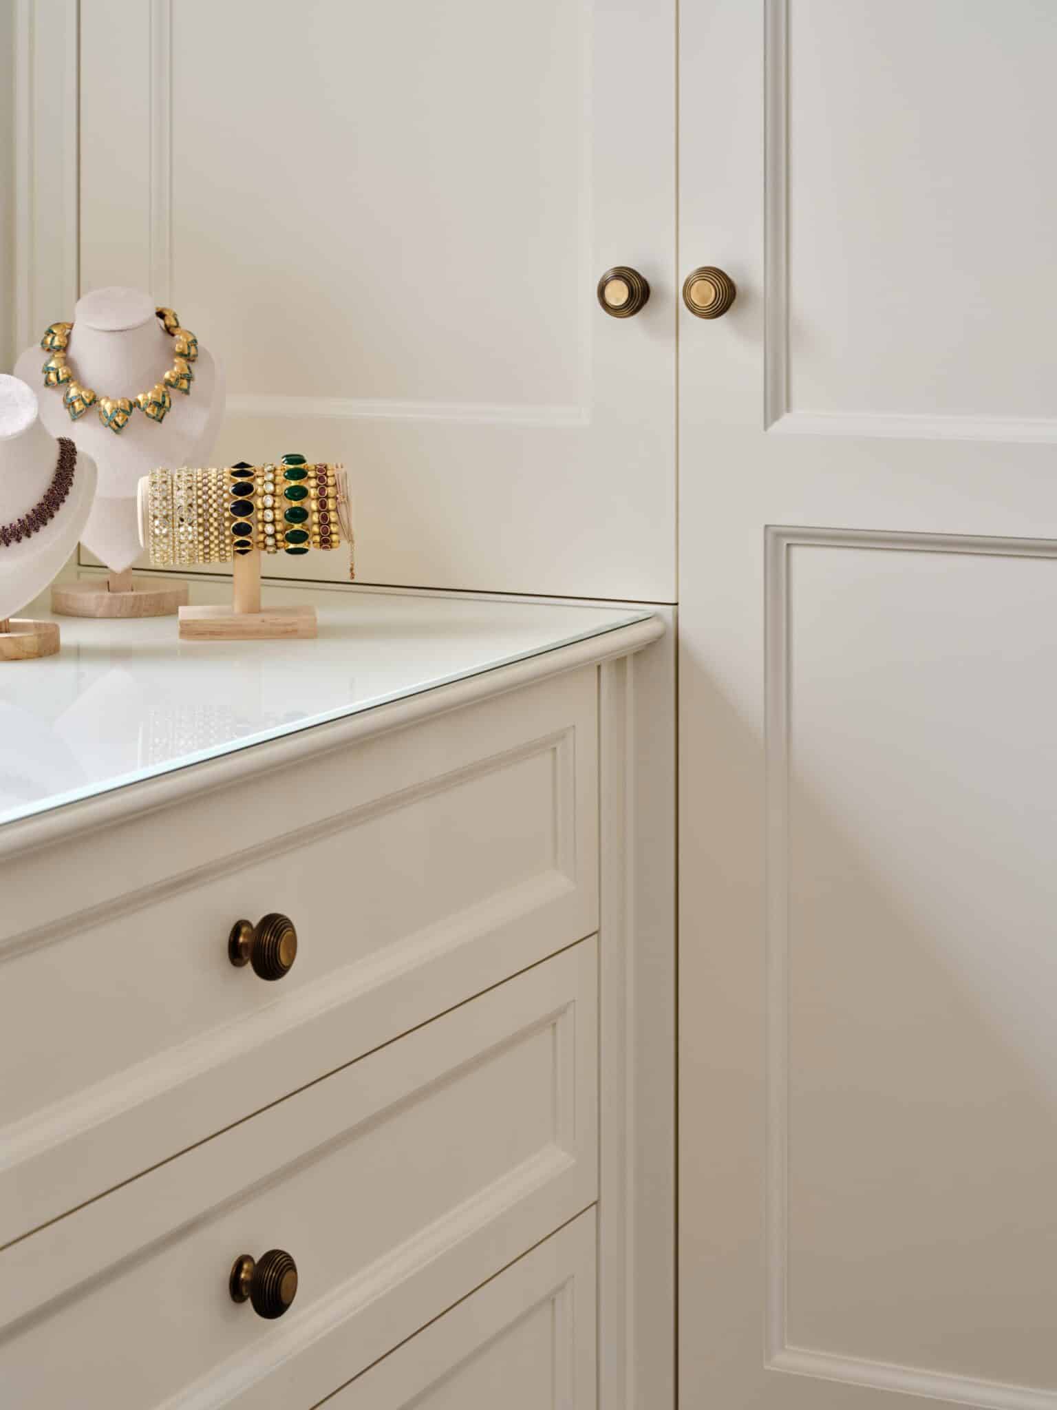
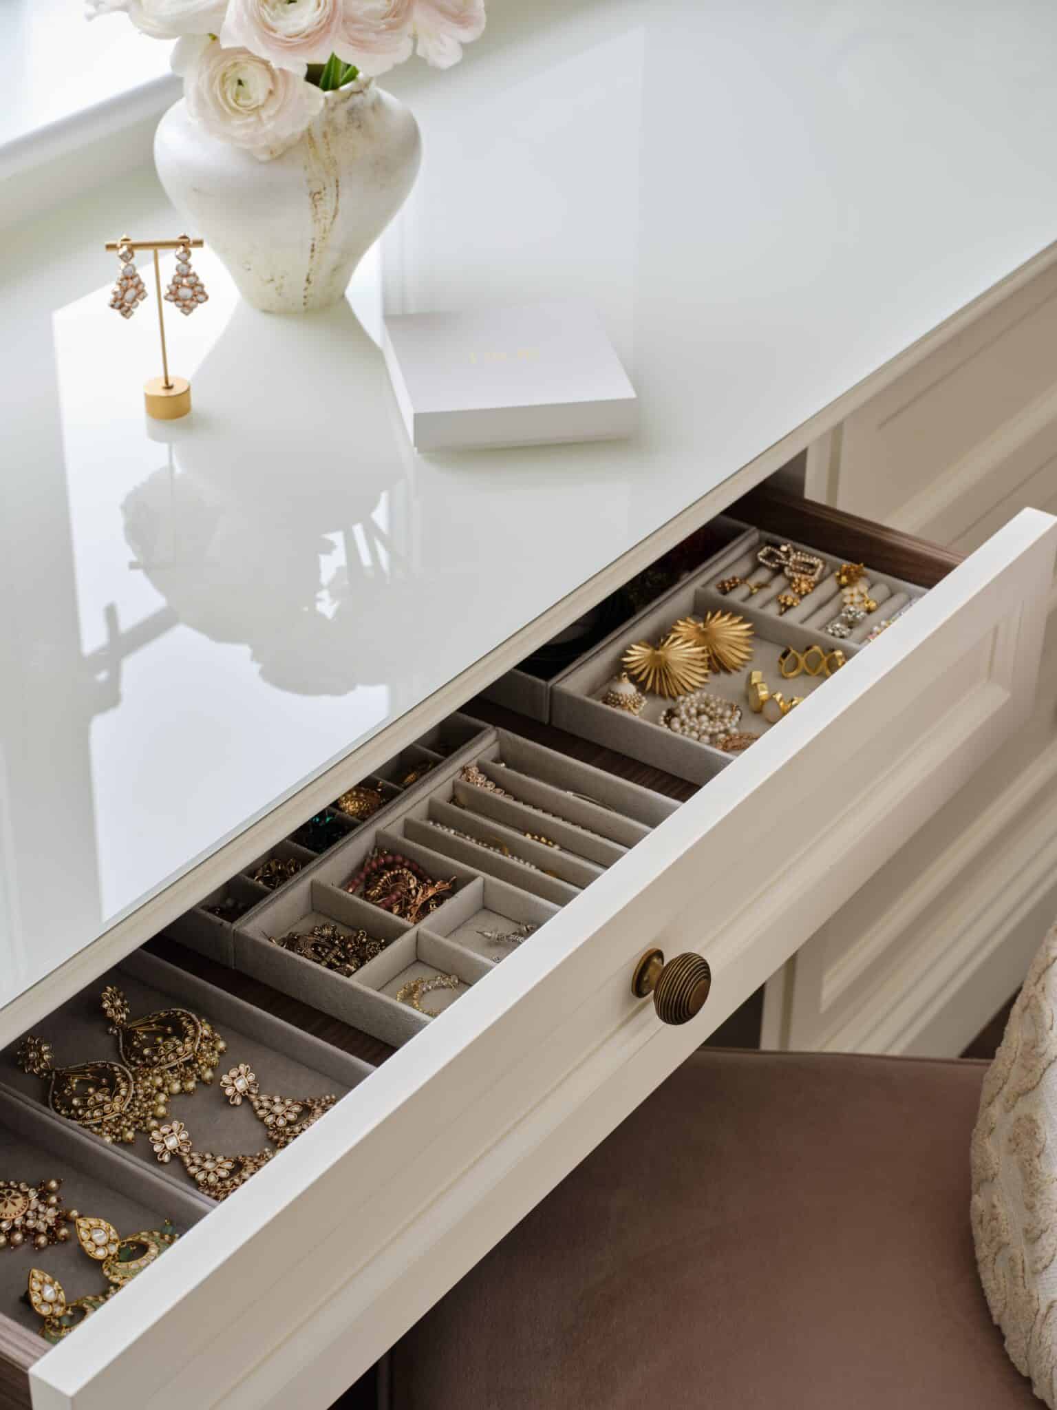
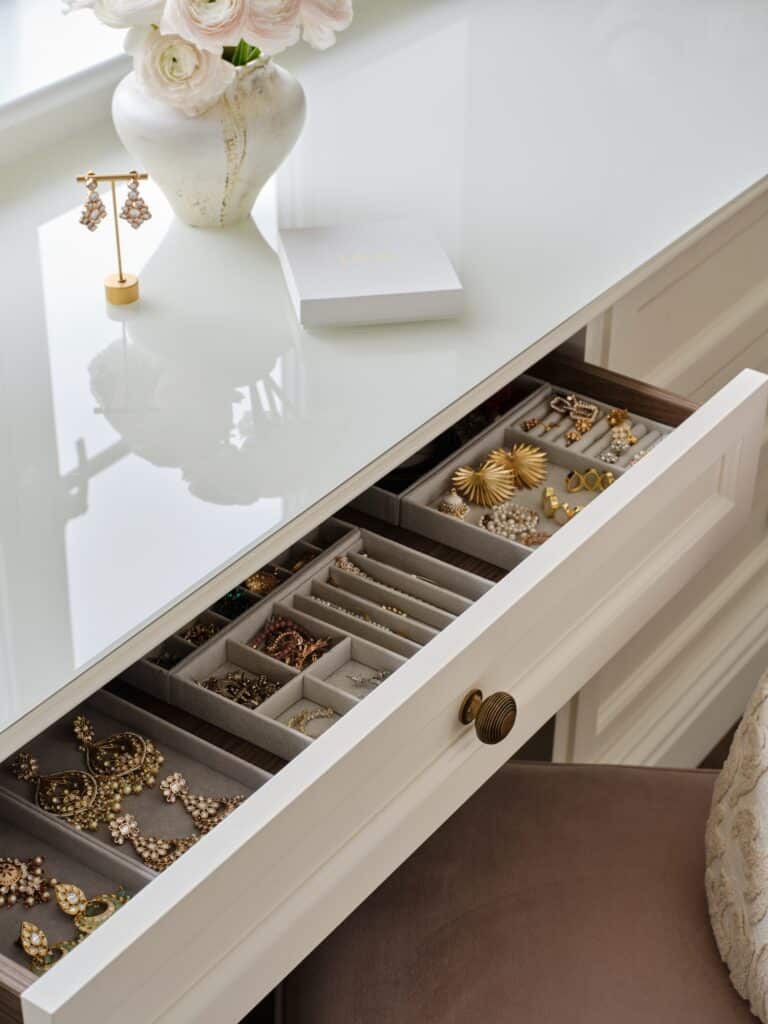
To complete the room, a bespoke built-in dressing table stretches beneath the window, creating a beautifully illuminated space flooded by natural light. Its generous size provides plenty of space for the everyday jewellery, cosmetics and accessories, whilst the sectioned soft-close drawers below ensure everything remains neatly organised. Hidden away, yet still within easy reach when needed.
The finished dressing room strikes the perfect balance between practicality and indulgence. It provides a light, functional and elegant space where every detail has been carefully considered. And most importantly, exceeds our client’s storage needs and feels like it’s a long-standing part of their home, not just a temporary collection of best-fit furniture.

Room 2: Entrance hallway storage
A fitted hallway cupboard designed around busy family life
Entrance hallways are among the busiest spaces in any home. Yet hallway storage is rarely given the design attention it deserves. Afterall, a well-designed hallway cupboard is often the sole reason an entrance can remain (or at least look) tidy and organised.
For our client, creating a welcoming entrance that combined practicality with architectural character was an important part of the wider vision for the property.
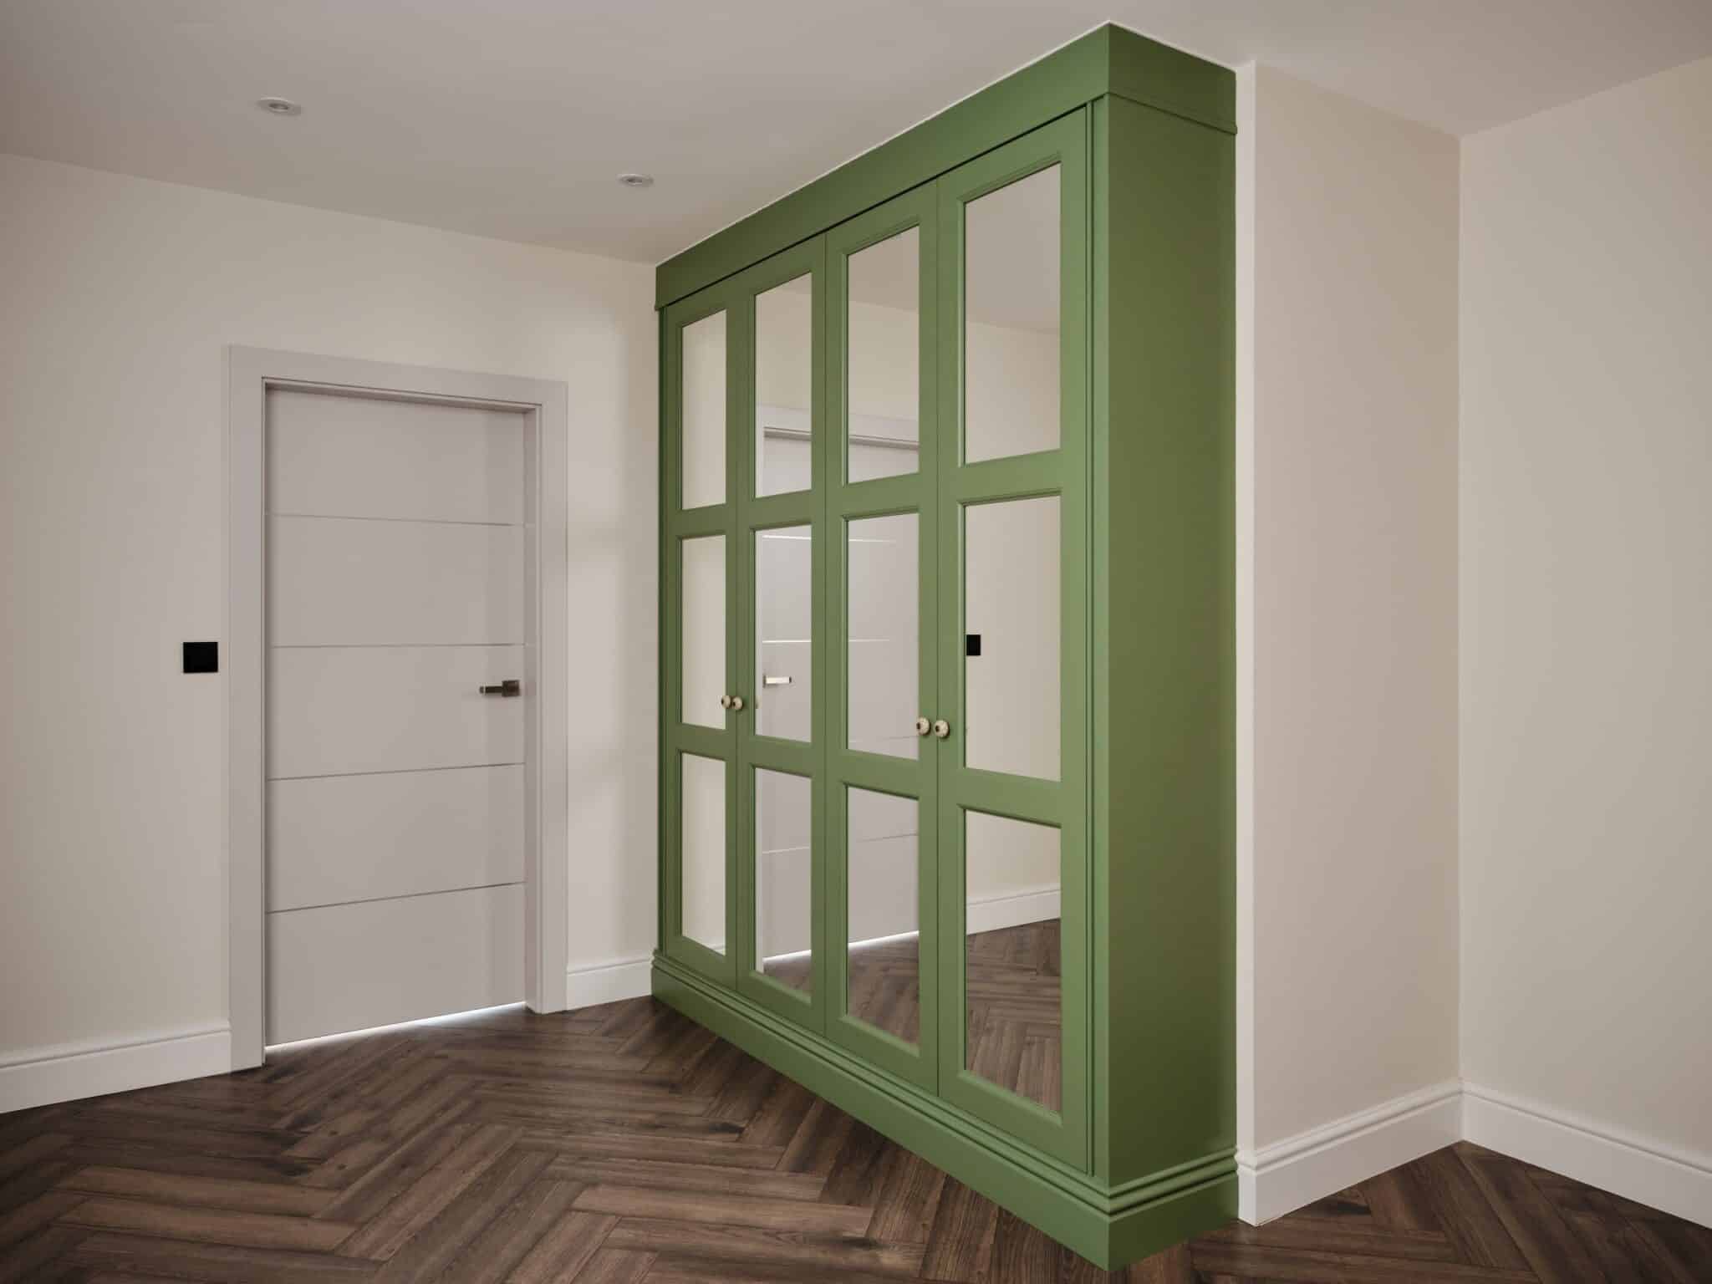
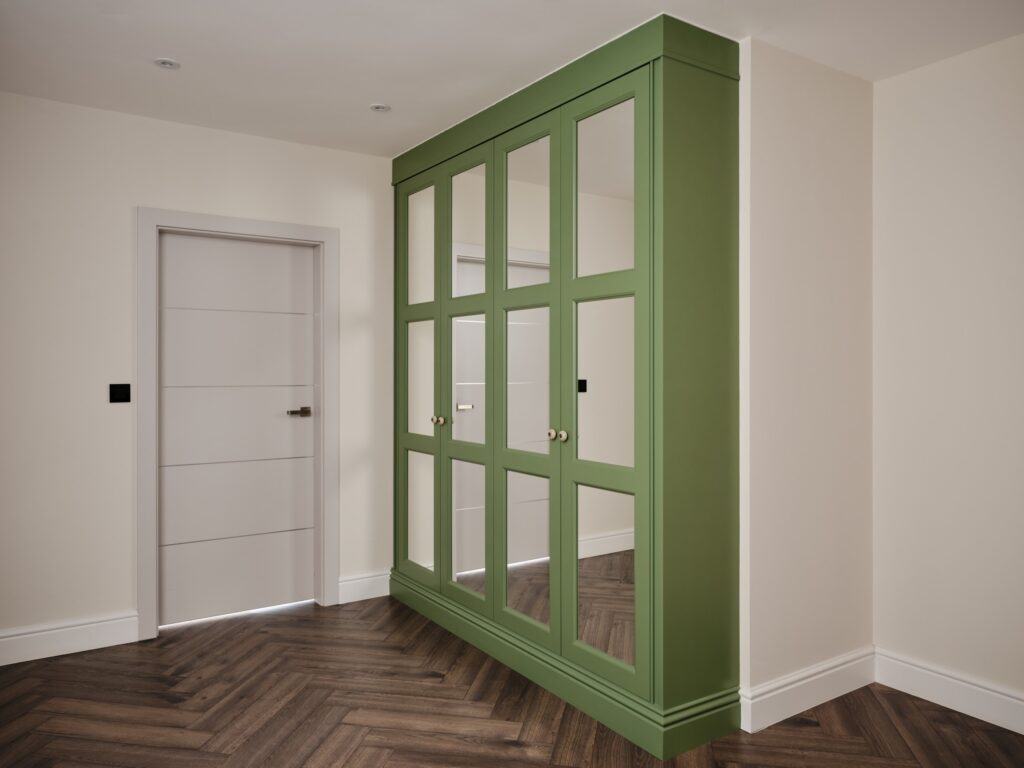
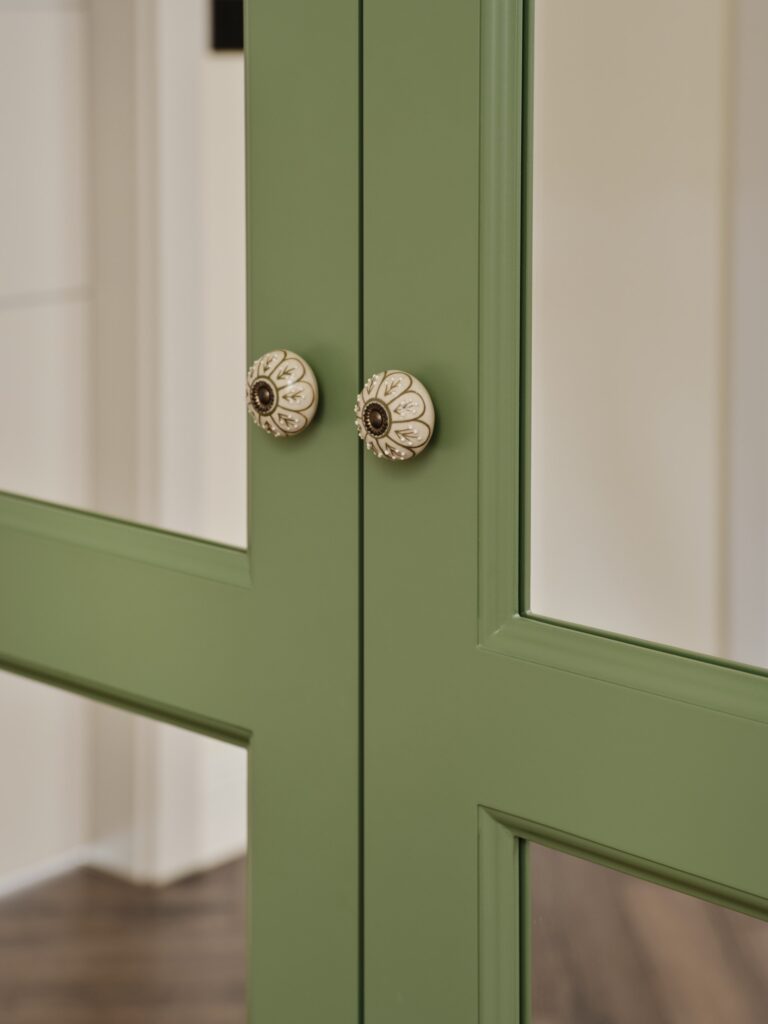
Using our three-pannelled Balmoral collection as the foundation, we designed a bespoke built-in cupboard that will serve as both a highly functional storage solution and a striking design feature.
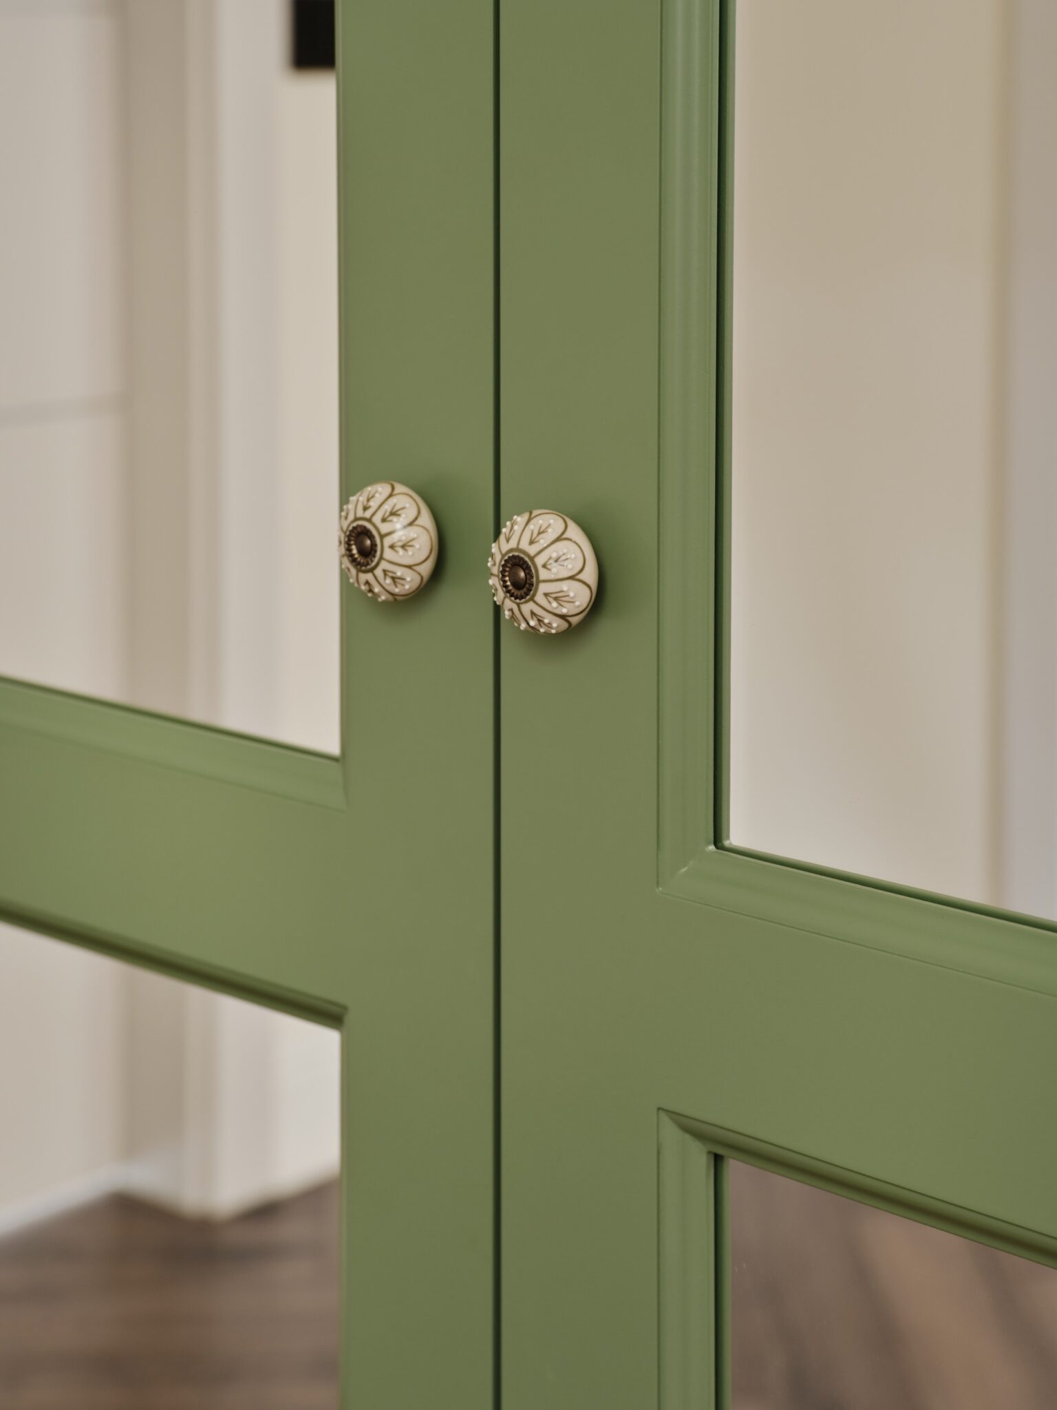
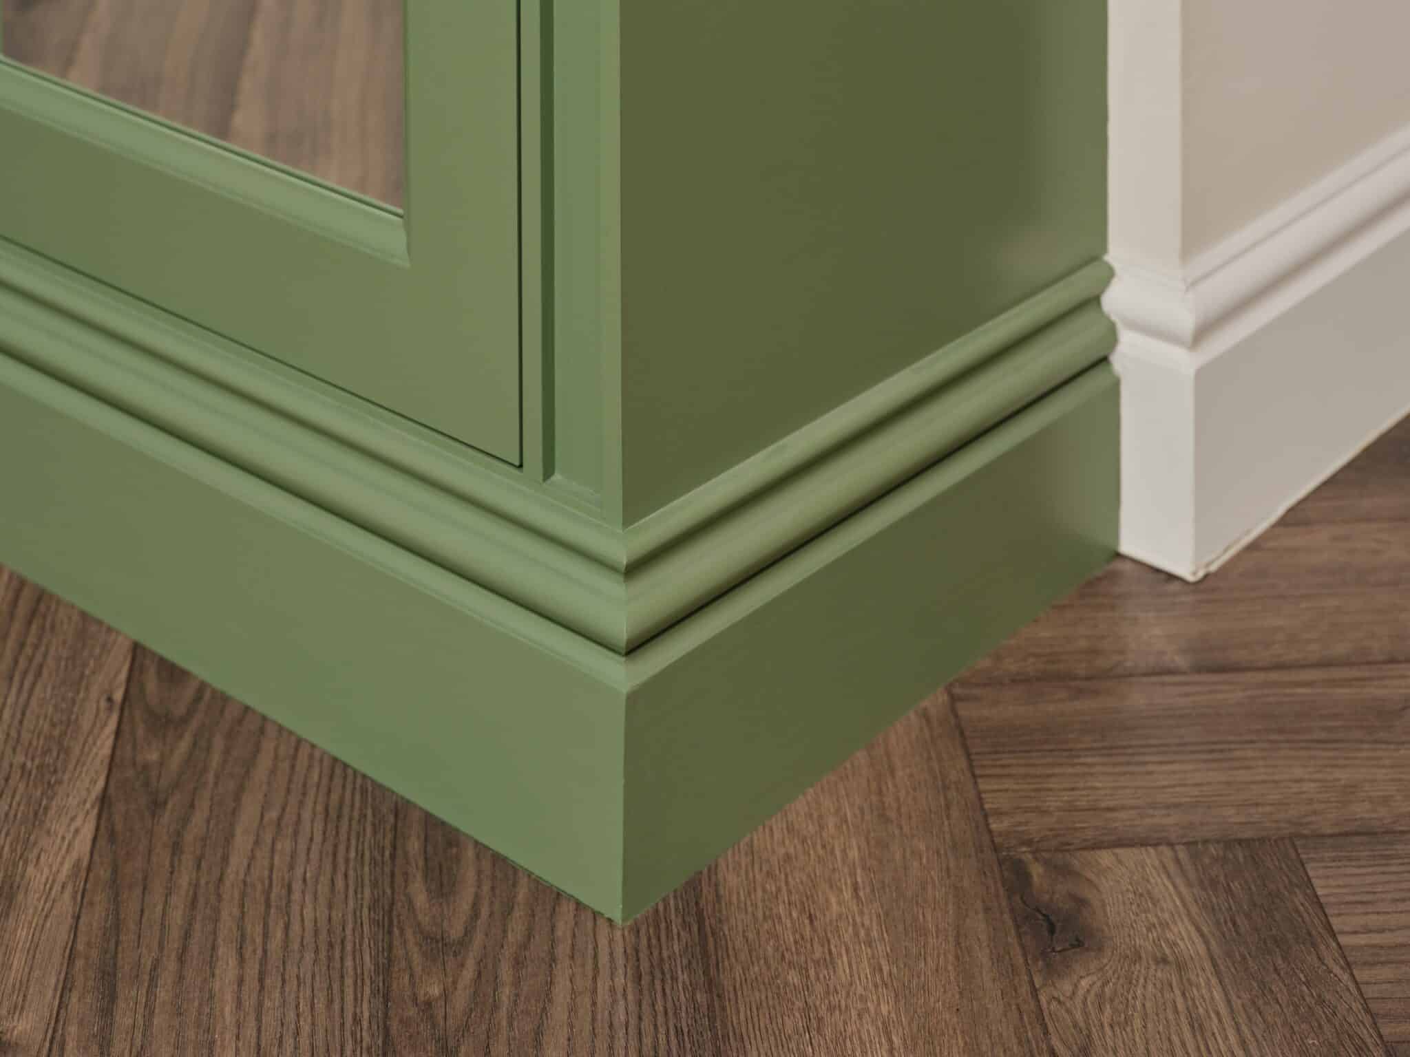
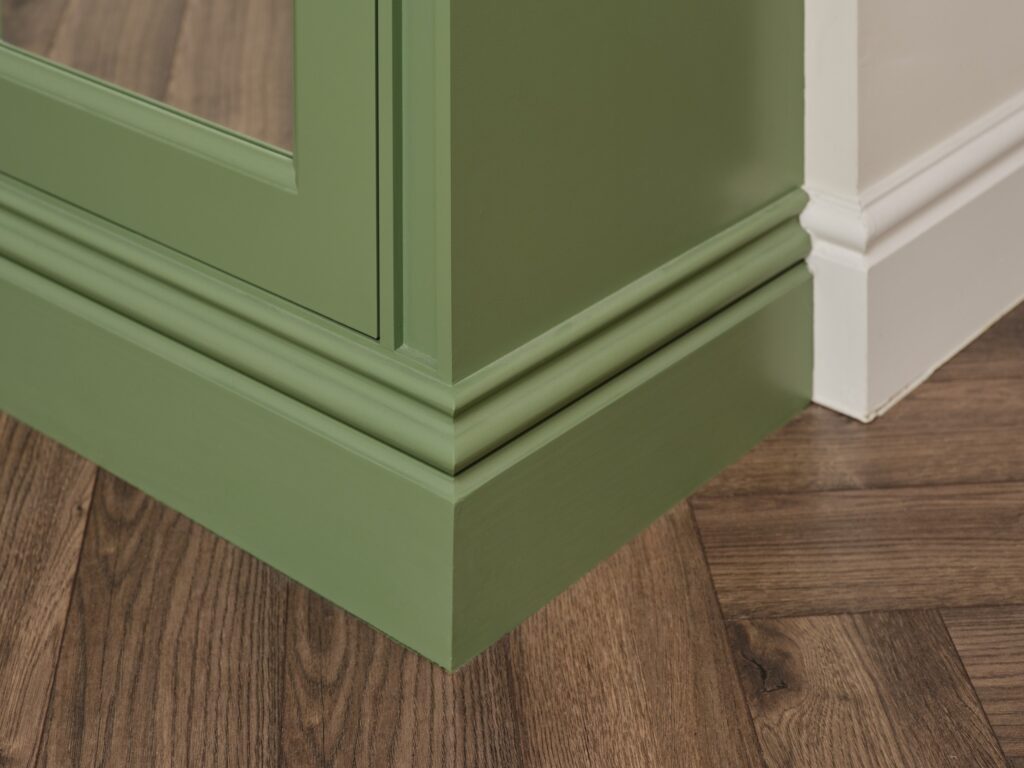
Finished in Farrow & Ball Calke Green, the cabinetry introduces a rich heritage-inspired tone that immediately captures attention against the neutral walls and contemporary interior finishes. The deep green colour provides warmth and personality whilst maintaining the high-end aesthetic found throughout the rest of the home.
The cupboard design incorporates a full-height, three panel mirrored doors, helping to bounce natural light around the space and create a greater feeling of openness. The mirrors also provide everyday practicality, whilst also softening the scale of the cabinetry.
Clean architectural lines, classic proportions and carefully detailed mouldings ensure the cupboard feels completely integrated into the home’s architecture, rather than something that was added afterwards. This allows for a seamless built-in appearance that maximises storage without overwhelming the room.
Beneath the gorgeous hand-finished exterior lies a highly organised storage solution designed around the realities of a busy family life. Coats, shoes and everyday essentials can be neatly concealed behind the mirrored doors, helping maintain the uncluttered and elegant atmosphere that runs throughout the rest of the home.
The result is a hallway that feels every bit as considered as the principal living spaces, proving that practical storage can be every bit as beautiful as it is functional.

Room 3: A room for every occasion
A spectacular bespoke drinks cabinet in dramatic Hague Blue
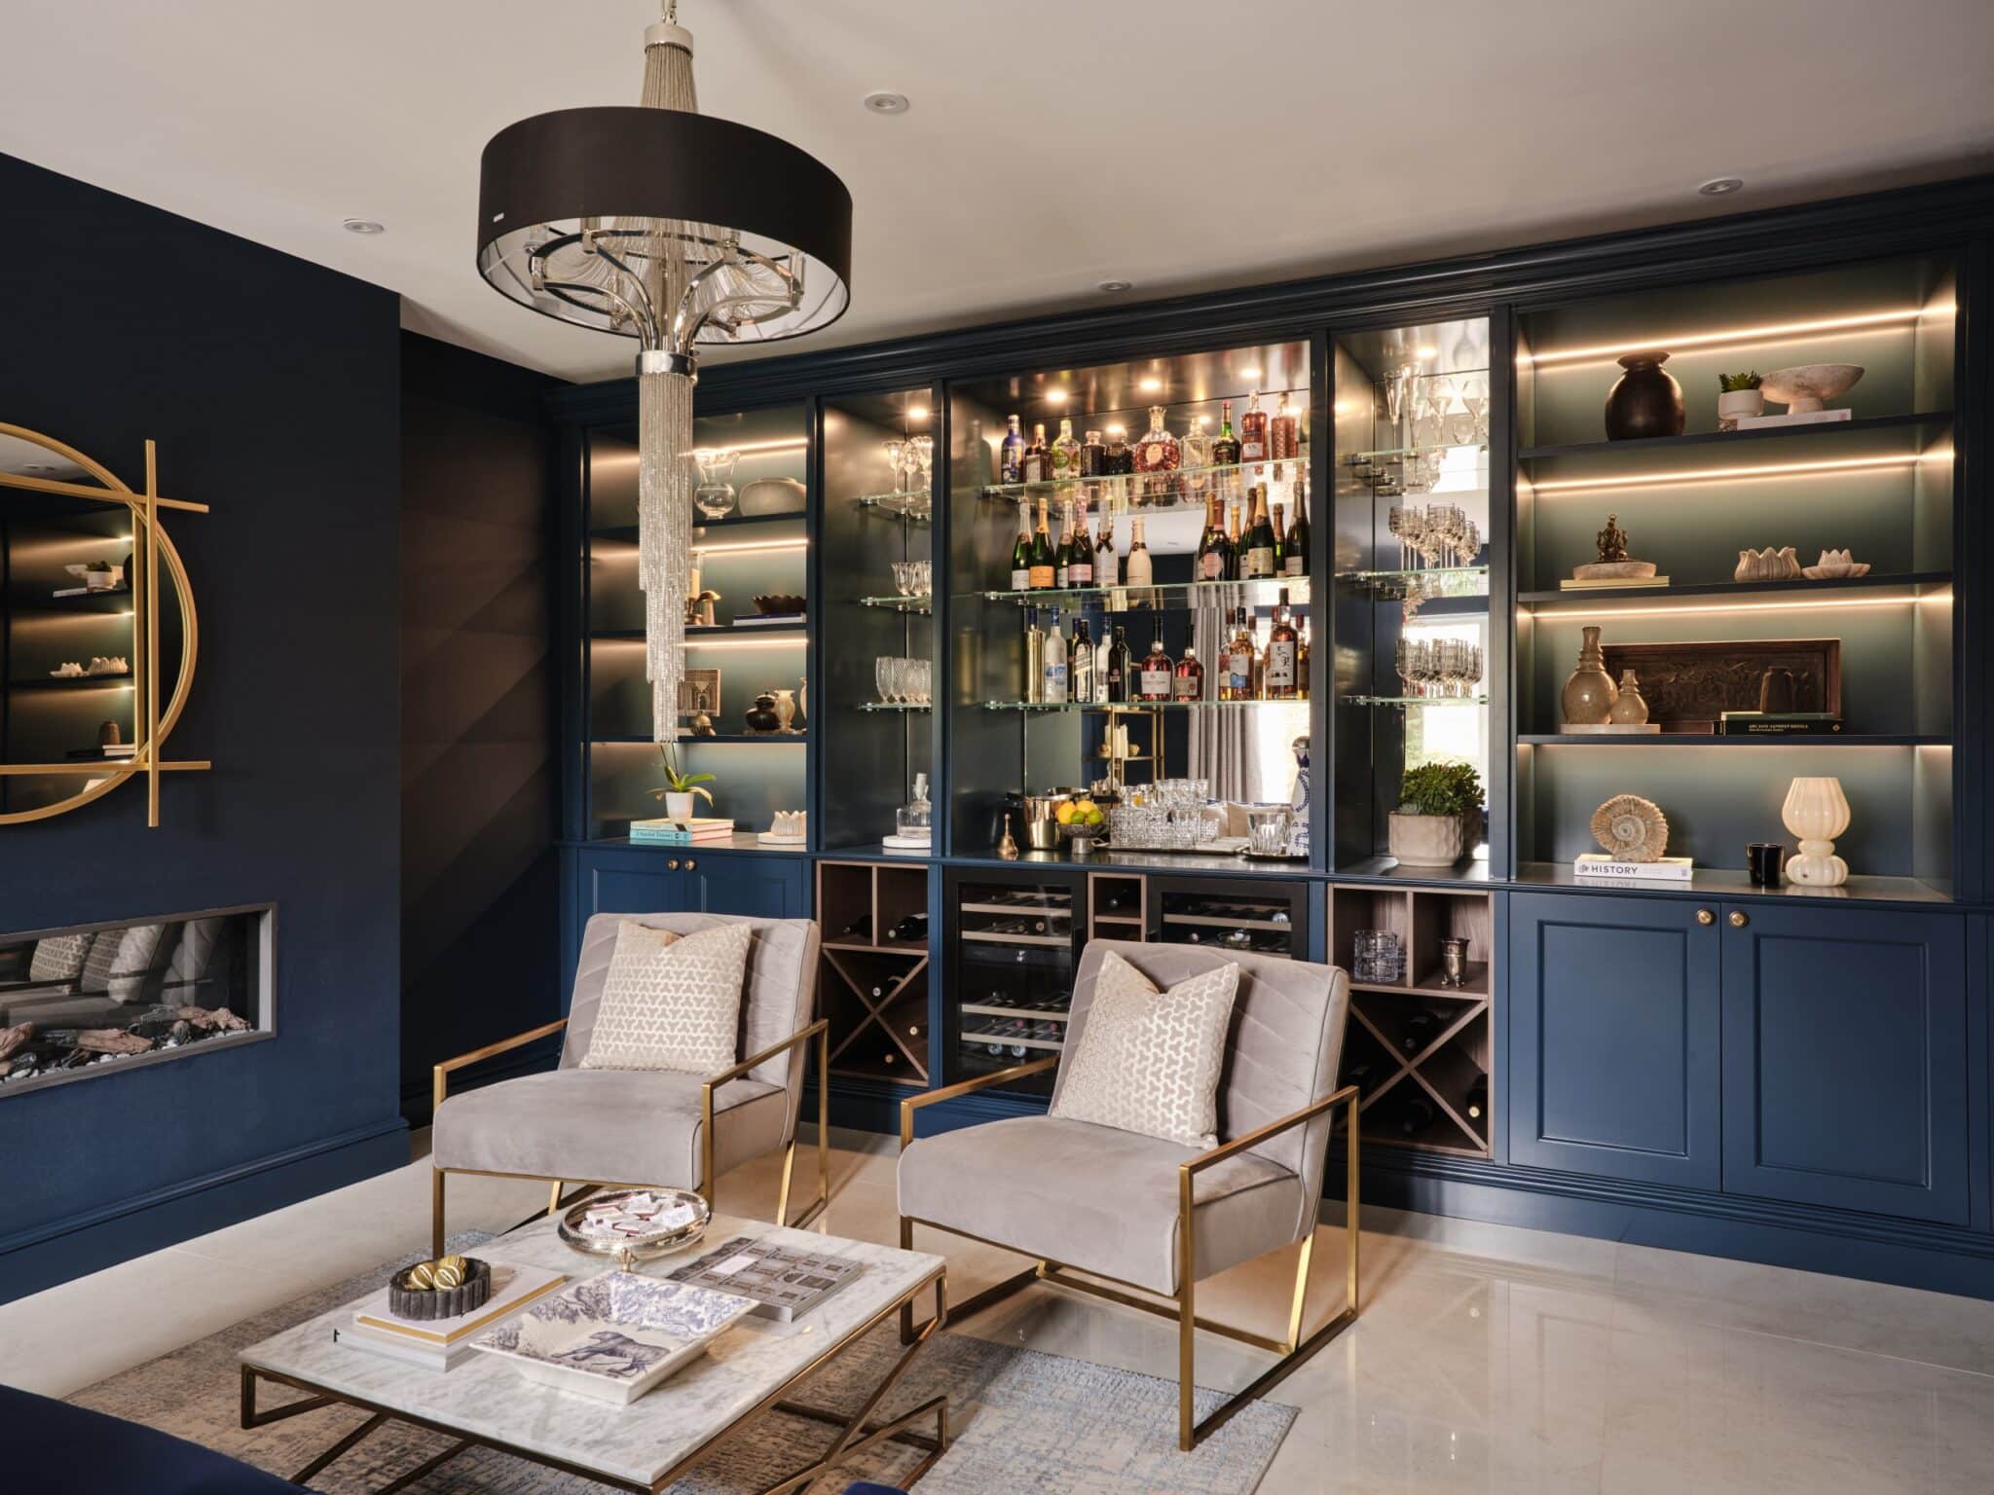
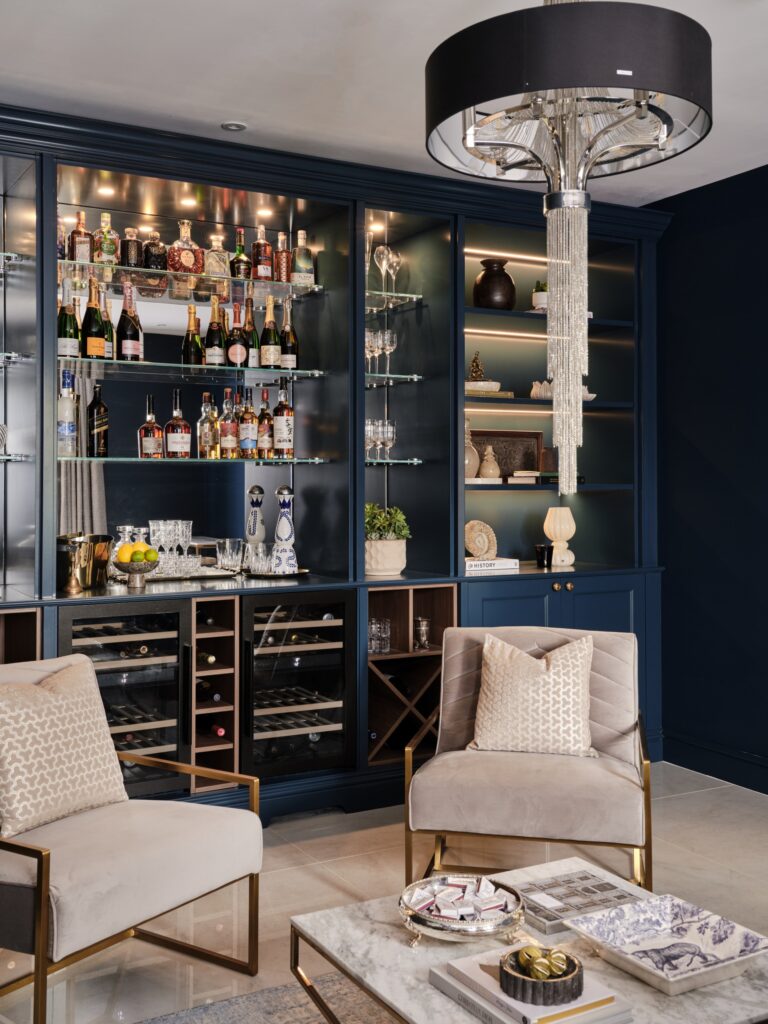
The most recent project in this ever-evolving transformation introduced a completely different type of fitted furniture – Our client wanted a bespoke drinks cabinet as the centrepiece of their home’s new relaxing/entertaining space.
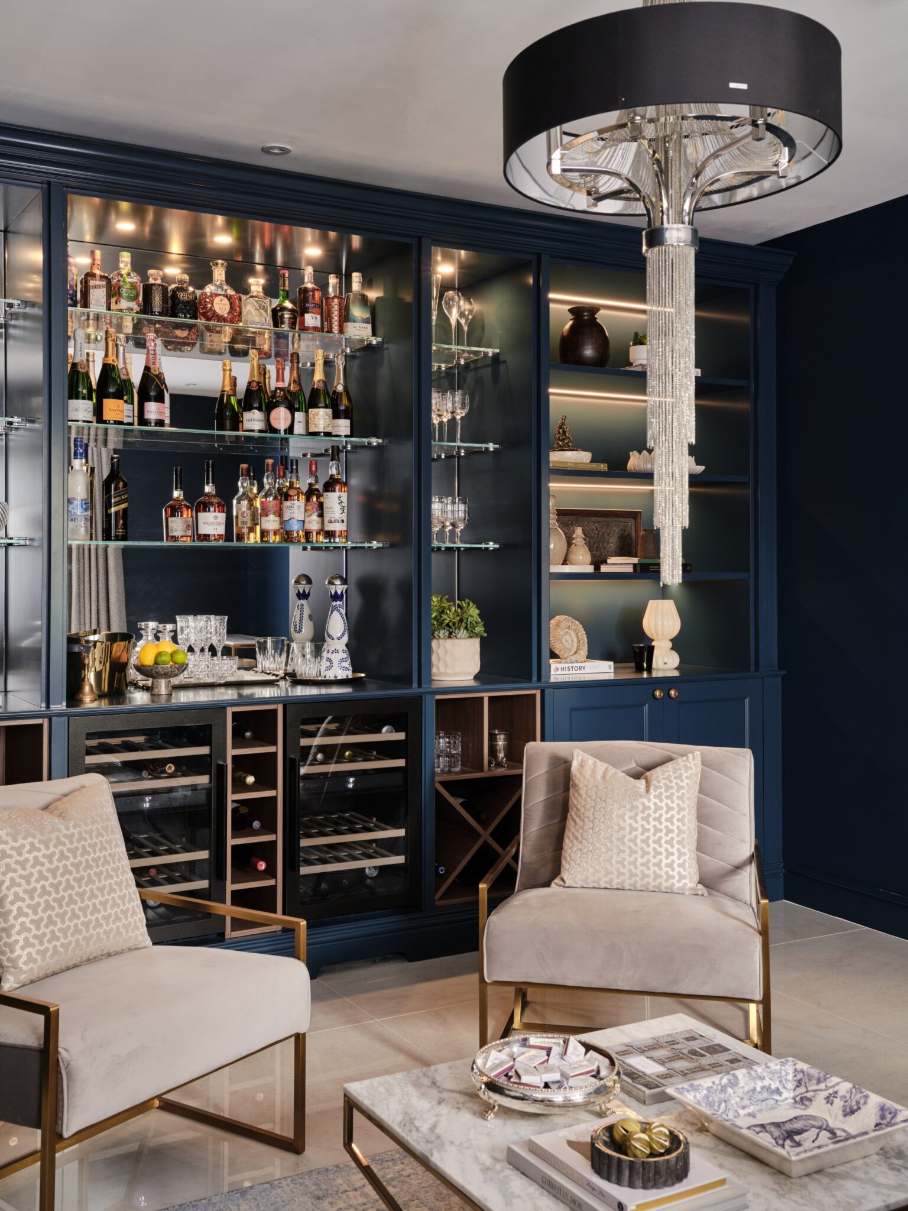
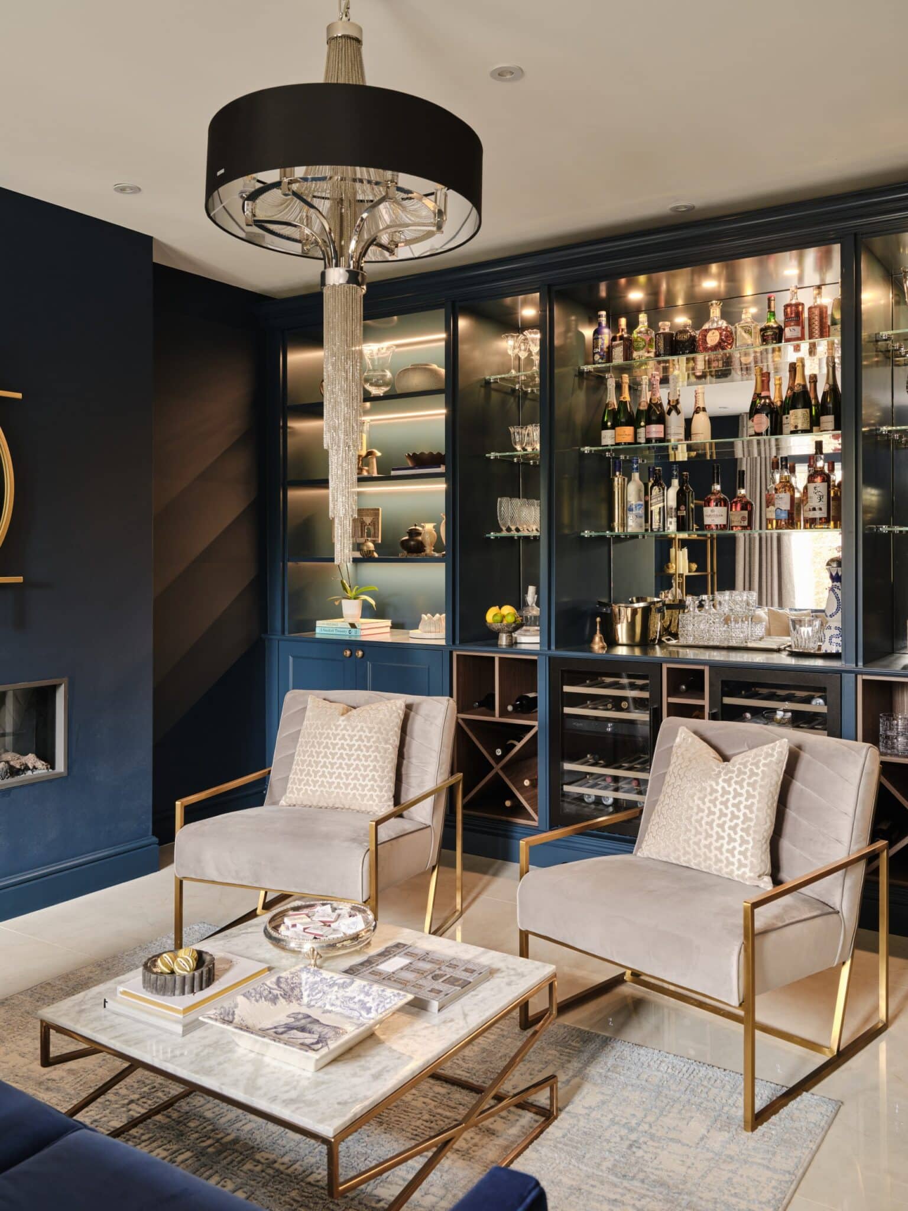
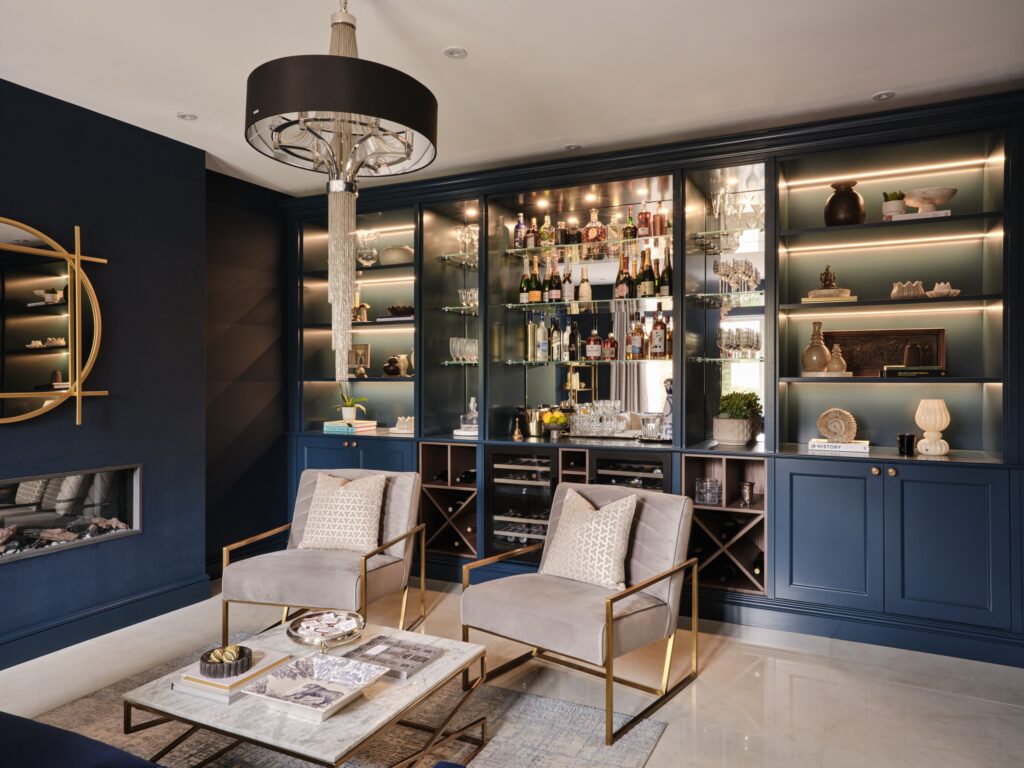
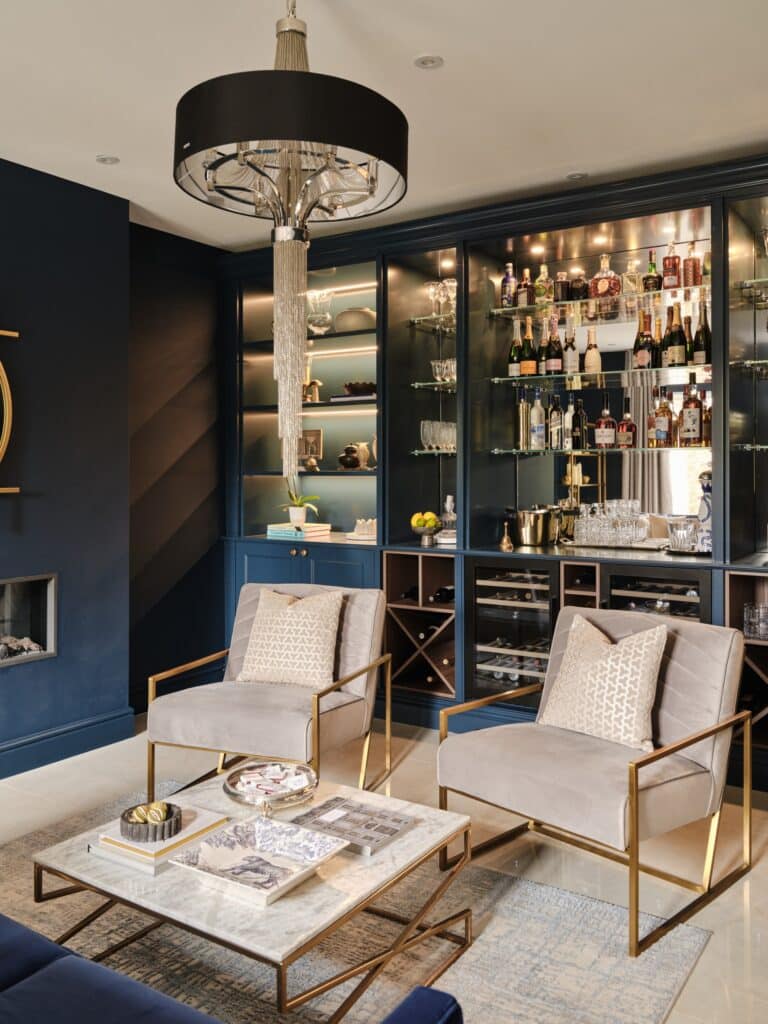
Created using our Classic collection’s timeless panelling and finished in Farrow & Ball Hague Blue, the new cabinetry stretches the entire length of a feature wall, creating a dramatic backdrop that perfectly integrating with the room’s chic architecture and décor.
Open shelving frames both ends of the cabinet, creating elegant display areas for artwork, books and decorative objects. The soft integrated LED lighting highlights each shelf’s contents beautifully, creating a warm glow and sophisticated atmosphere during cosy evenings over a glass of their favourite tipple.
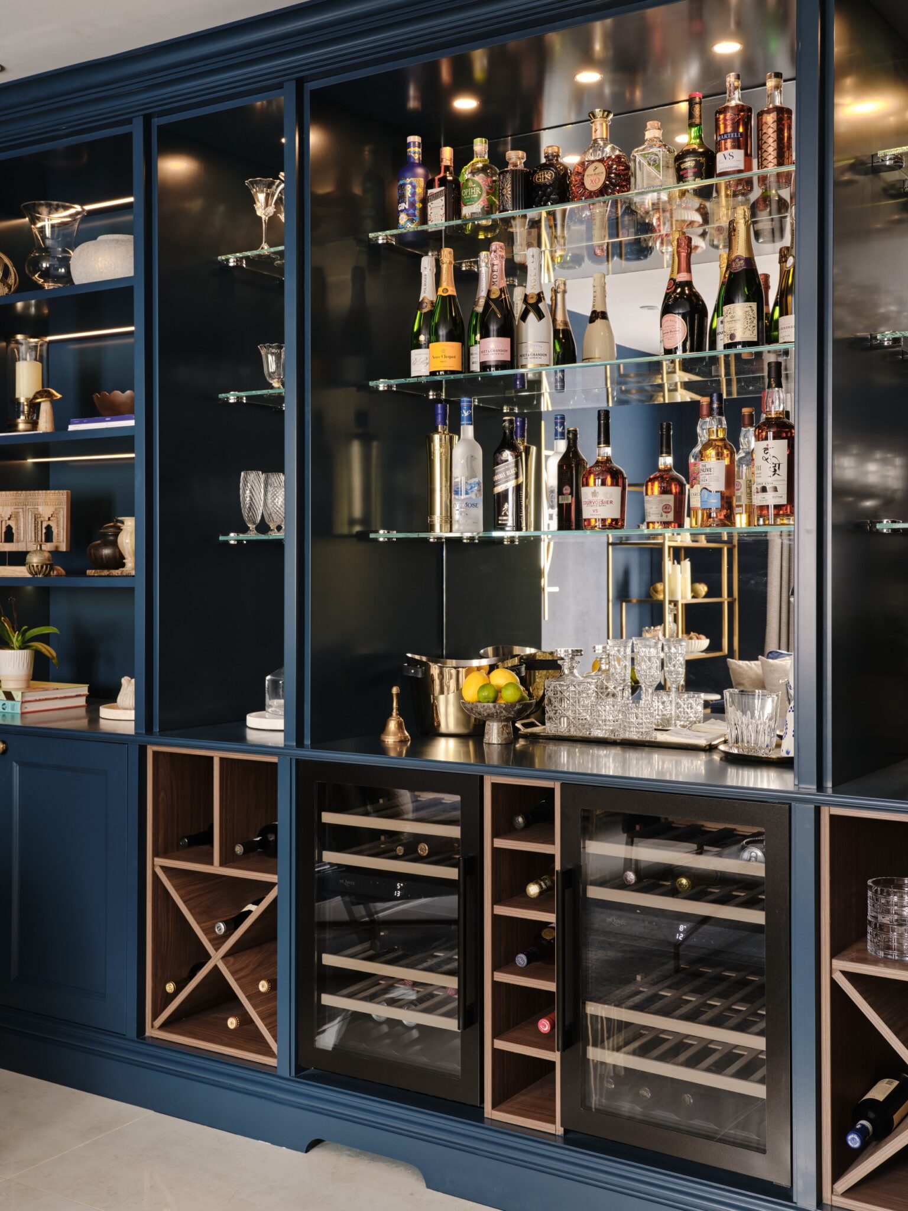
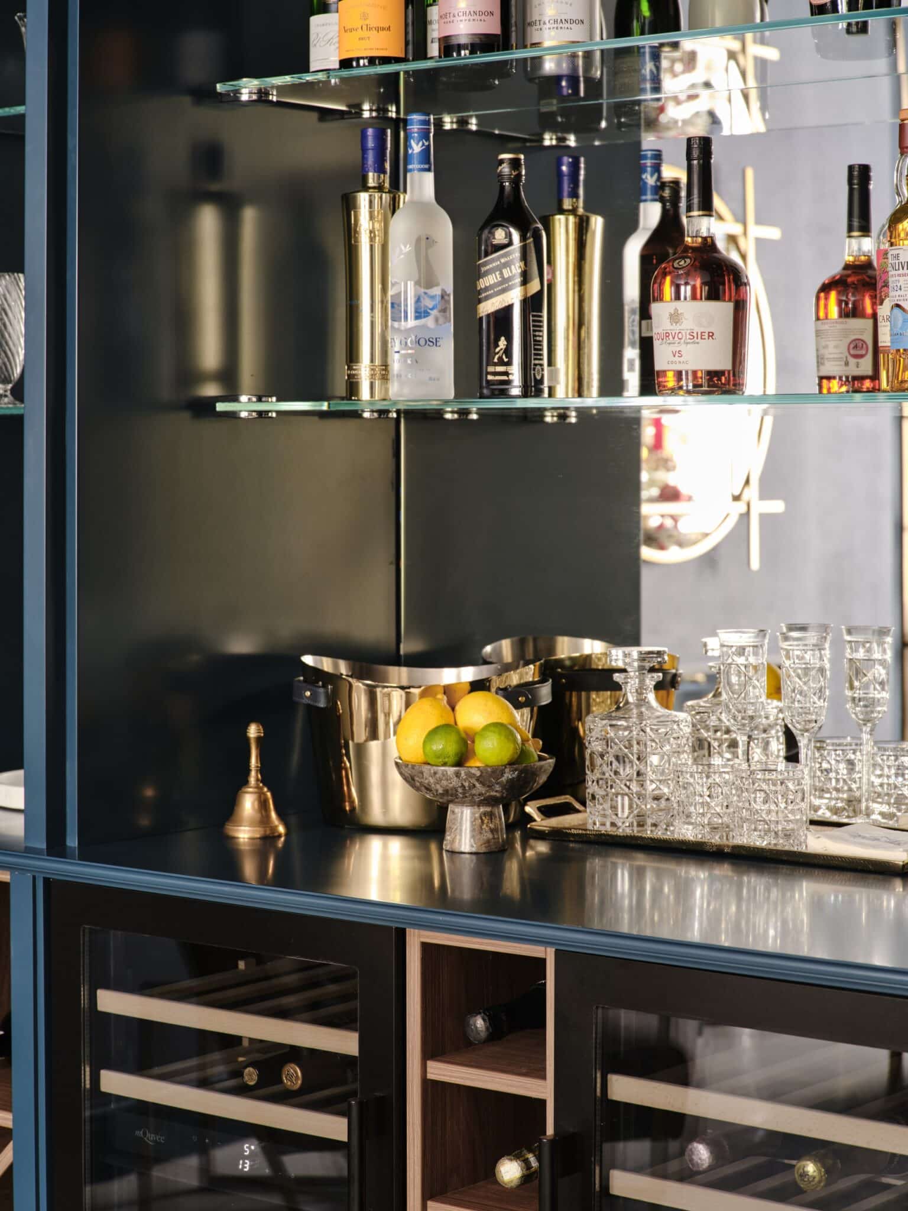
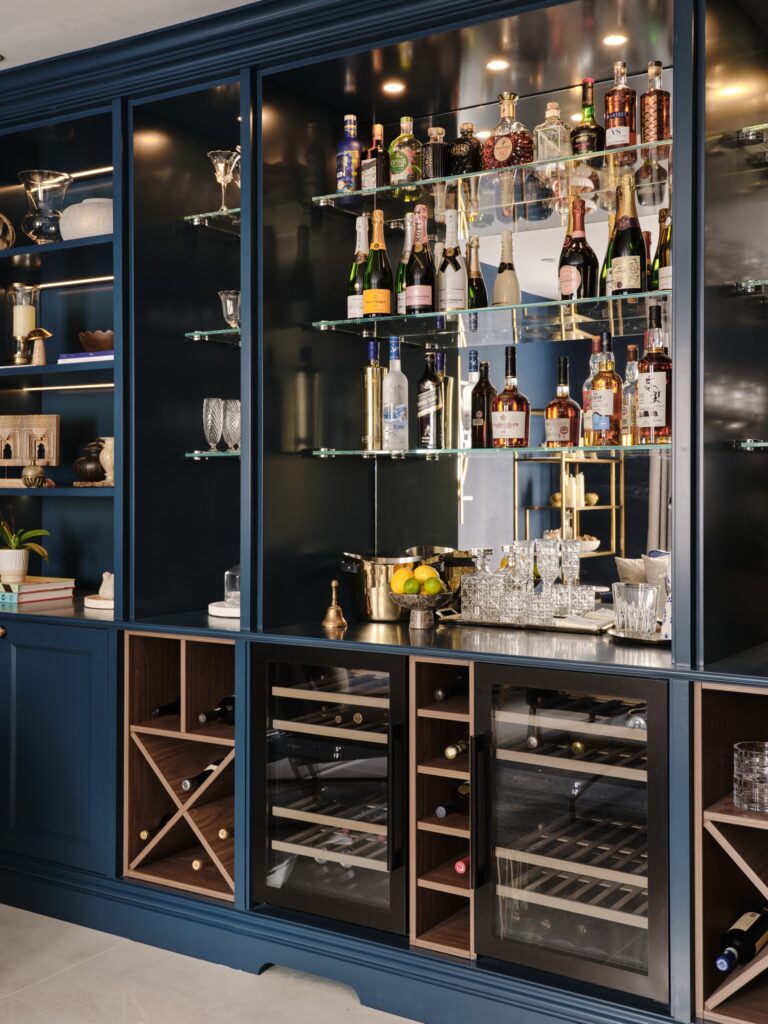
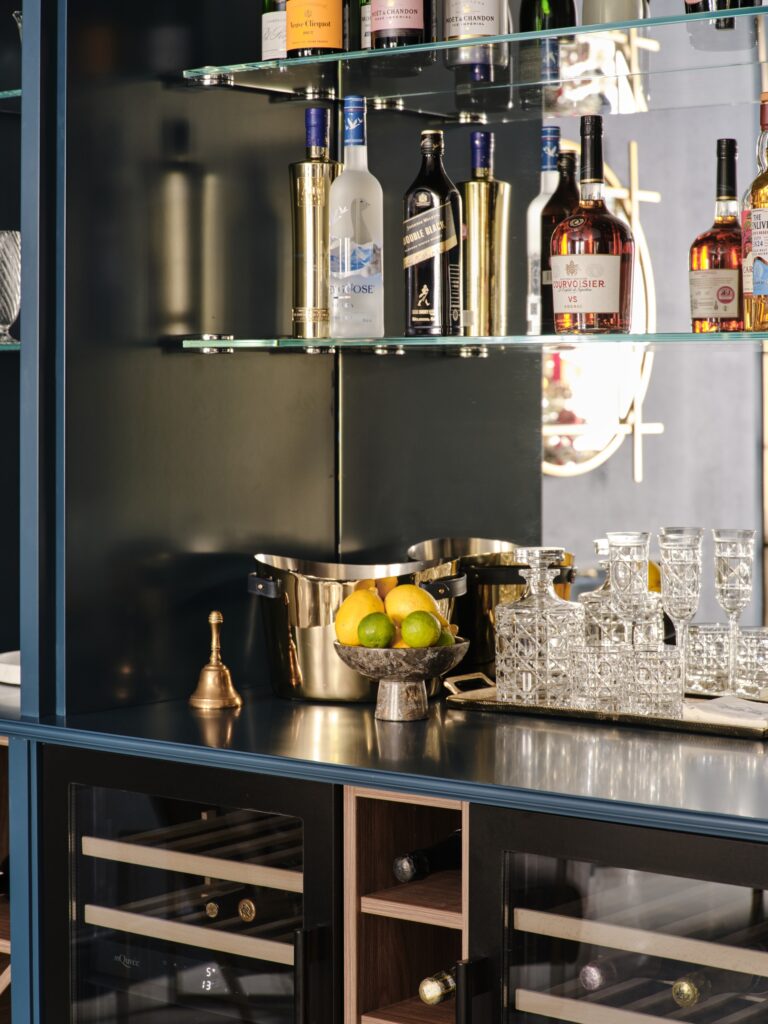
At the heart of the cabinet sits an open, mirrored-backed bar area, featuring glass shelving specifically designed to showcase a wonderful selection of premium spirits, champagne and crystal glassware. The mirrored backing amplifies light throughout the room and creates a sense of depth.
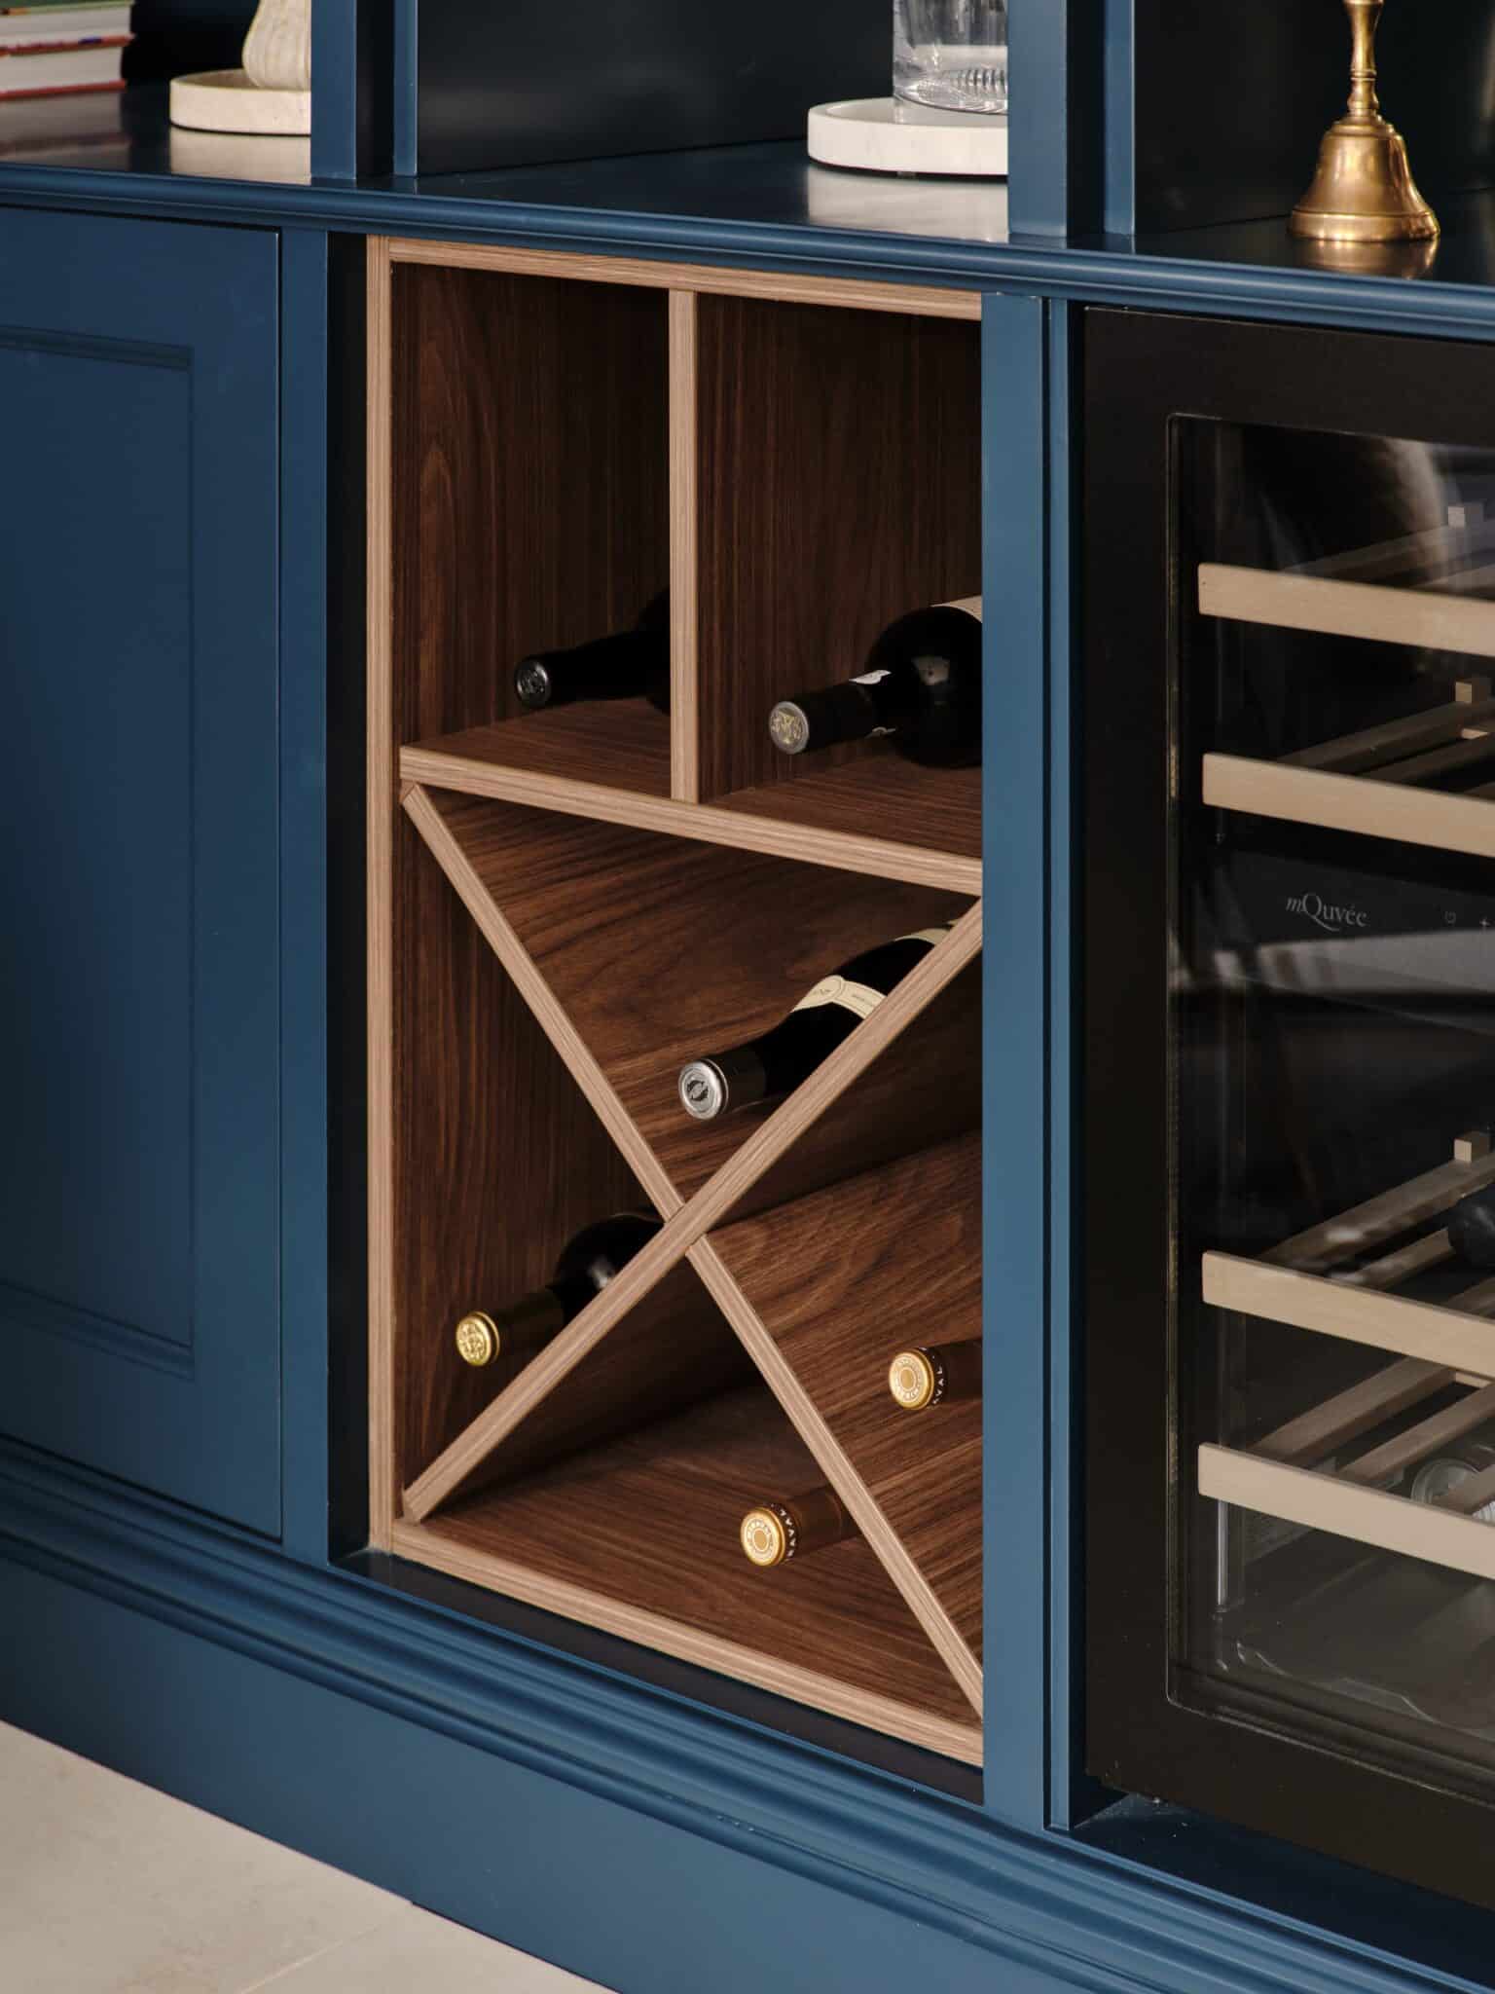
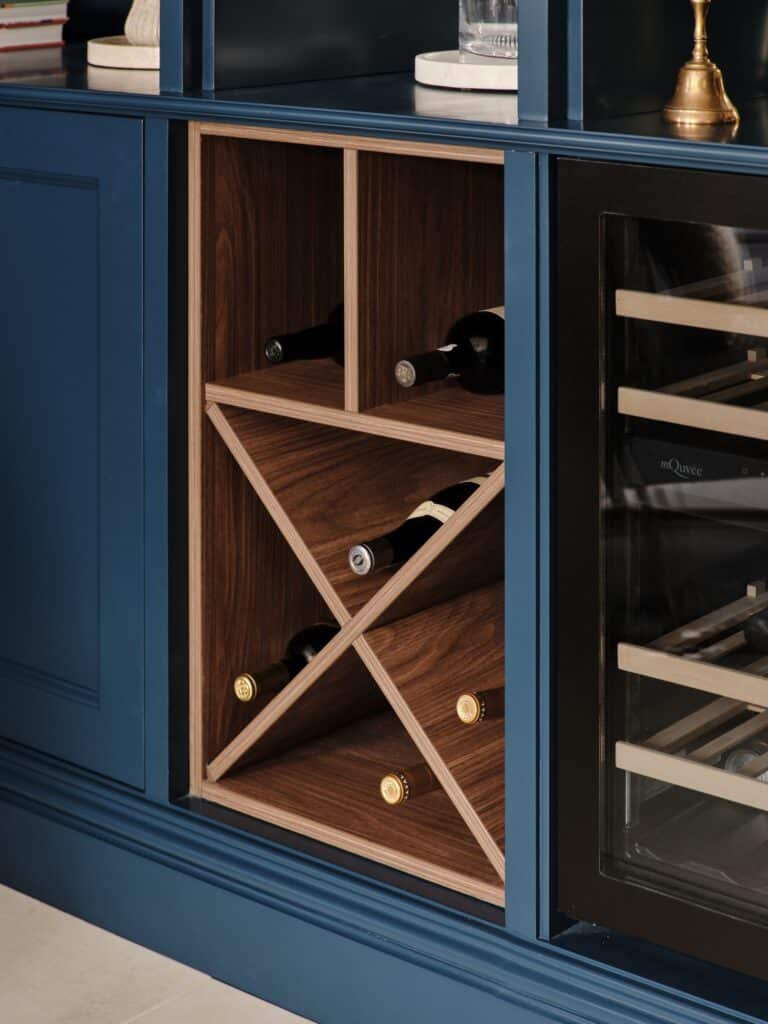
The bottom half of the bar area includes bespoke wine storage, integrated wine coolers and plenty of practical storage for all those entertaining essentials.
The dramatic blue finish is complemented perfectly by brass handles, elegant lighting and luxurious furnishings throughout the room, creating a beautifully cohesive space equally suited to intimate evenings or larger gatherings.
More than simply a drinks cabinet, the installation has become an architectural feature within the home. A truly striking example of how bespoke fitted furniture can transform a room and elevate the experience of everyday living.

A heritage home built one project at a time
Over the course of four years, our client’s home has evolved through a series of carefully curated bespoke furniture installations, each contributing to a wider vision of luxury, practicality and connected design. Although each project serves a very different purpose, a clear design language runs throughout the property.
Rich colours, hand-finished detailing, carefully selected materials and the highest quality installation help create visual connections between the spaces, whilst allowing each room to retain its own unique identity and personality.
Perhaps most importantly, every installation was designed around the unique way this house is actually lived in. Each project has enhanced both the functionality and enjoyment of the home.
For The Heritage Wardrobe Company, projects like this are particularly rewarding. Not only do they showcase the versatility, quality and truly bespoke nature of our fitted furniture, but they also reflect the long-term relationships we build with our clients.
Having been entrusted with three separate projects over several years, it has been a privilege to help shape this remarkable Hertfordshire home.
The Heritage Wardrobe experience
– More than just furniture
This Hertfordshire home transformation is a perfect example of how our bespoke furniture extends way beyond fitted wardrobes, walk-in wardrobes and dressing rooms.
Ready to transform your home?
The Heritage Wardrobe Company is here to bring your ideas to life.
Contact our friendly team today to book your complimentary home design visit and discover how our bespoke furniture can be tailored perfectly to your space, style and lifestyle.