

Hanging space, shelving and drawers, made to fit your room and finished in your chosen colours and materials.
Lifetime Guarantee
Contact our team for written terms and aftercare support.
Made to Measure
Dimensions, storage and finishes agreed with you.
Made in the UK
Made by our in-house carpenters and joiners.
20+ Years of Experience
Designing, making and fitting bespoke furniture.

Handcrafted in the UK

Truly Bespoke Designs

20+ Years Experience
A place for everything you wear
We plan each walk-in wardrobe around the room and the clothes, shoes and accessories it needs to hold. The furniture is made to measure and finished on site.
Open shelving and hanging rails keep everyday pieces within reach, with drawers for smaller items and a choice of finishes to suit the adjoining rooms.
Book Your Home Design Visit


Proudly featured in…


Choose your door style and finish
Compare panelled and mirrored doors, mouldings and painted finishes to find a starting point for your design.
Why choose The Heritage Wardrobe Company?
Our designers work with you on the layout, storage and finishes, then our craftsmen make and install the furniture to the agreed design.
We consider how you move through the room, the hanging lengths you need and where lighting, mirrors or seating would be useful. These decisions shape a walk-in wardrobe that fits your home and daily routine.
Contact Us to Discuss Your Walk-In Wardrobe Project
Designed and made to measure
Your designer agrees the dimensions, layout and finishes with you before our team makes and installs the cabinetry.
Lifetime guarantee
Our installations come with a lifetime guarantee. Contact our team for the written terms and aftercare support.
Made by our in-house team
Our designers, carpenters and joiners bring over 20 years of experience to planning, making and fitting bespoke furniture.
Door styles and interior finishes
Explore panelled, mirrored and Shaker-style doors in our design collections. Your designer can adapt proportions and mouldings to the room.
Wood and painted finishes are available for the interiors as well as the doors, so shelves, drawers and cabinetry can be considered together.
Designed around your room’s architecture
We design around sloping ceilings, alcoves and the proportions of your room, so the fitted furniture works with the existing architecture.
For period interiors, options include panelling, decorative columns and mouldings chosen to complement the room’s details.
Maximum storage space with made-to-measure furniture
Floor-to-ceiling shelving, wall-to-wall cabinetry and concealed compartments make use of the available space. Mirrored doors can reflect light, while the internal layout provides a place for clothing, shoes and smaller accessories.
Integrated LED lighting
Integrated LED lighting can illuminate hanging rails, shelves and drawers. Options include motion sensors, dimming, backlit mirrors and lighting around a dressing table.
Charging points and media storage can also be considered during the design stage, with their position agreed alongside the cabinetry.
Open-fronted walk-in wardrobes
Open hanging rails and shelving keep clothes, shoes and bags visible and within reach. Integrated lighting can be fitted to individual sections.
Combine open storage with drawers and enclosed cupboards according to what you want to display and what you prefer to put away.
Support after installation
Our team remains available after installation. If you have a question about your furniture or need help with a fitting or finish, contact us so we can discuss the next steps.


Storage planned around your room
We plan the cabinetry around your room’s dimensions, with hanging space, drawers and shelves arranged for the items you need to store.
Your choice of colour and finish
Choose a painted colour or wood finish, then coordinate handles and internal fittings with your designer.

Explore the design collections
Our collections offer panelled, mirrored and Shaker-style designs. Adapt the proportions, details and finish to suit your home.
Browse our Dressing Room Design Collections
Plan your walk-in wardrobe
Arrange a home visit to discuss the room, your storage needs and the finishes you have in mind. Your designer can help you explore the layout and agree the details for a tailored proposal.
Book Your Home Design Visit
Walk-in wardrobe projects
Layouts, materials and finishes
Explore completed walk-in wardrobes, from compact rooms to loft conversions and spaces with central islands.


A compact walk-in wardrobe in Anthracite Mountain Larch
This compact walk-in wardrobe is finished in Anthracite Mountain Larch. Separate sections provide hanging rails, shelves, drawers and shoe storage, including double hanging for shorter garments.
A full-height mirror sits at the far end of the walkway. See our guide to planning a walk-in wardrobe in a small room.
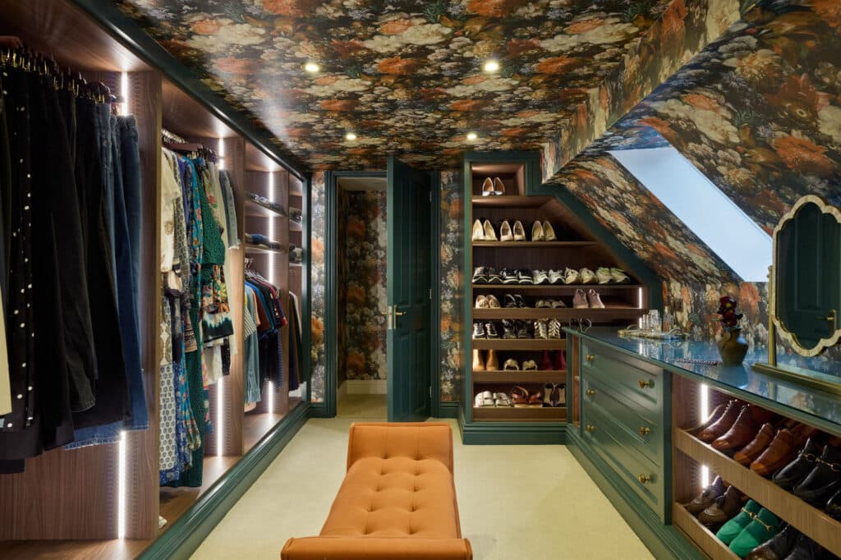
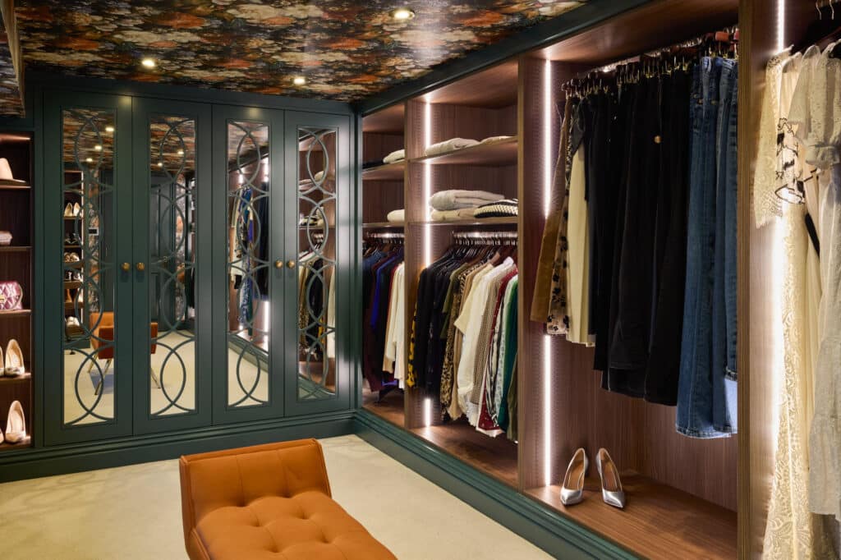
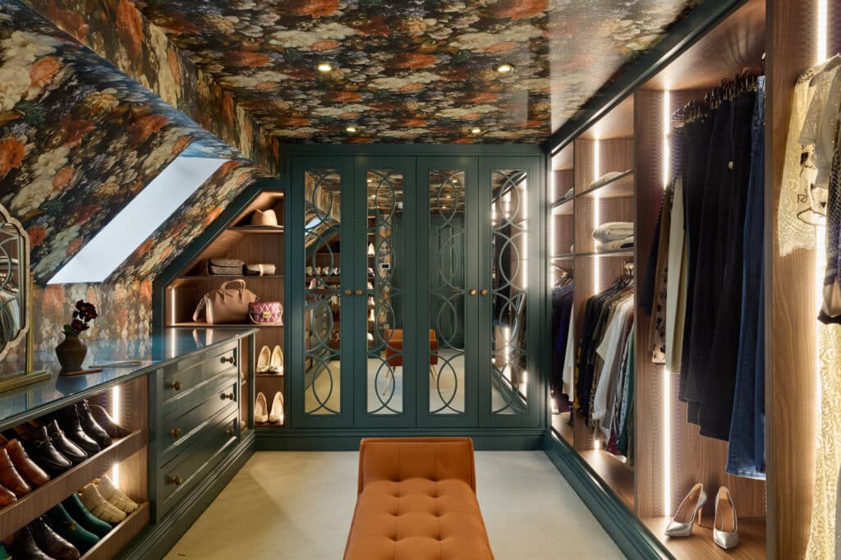

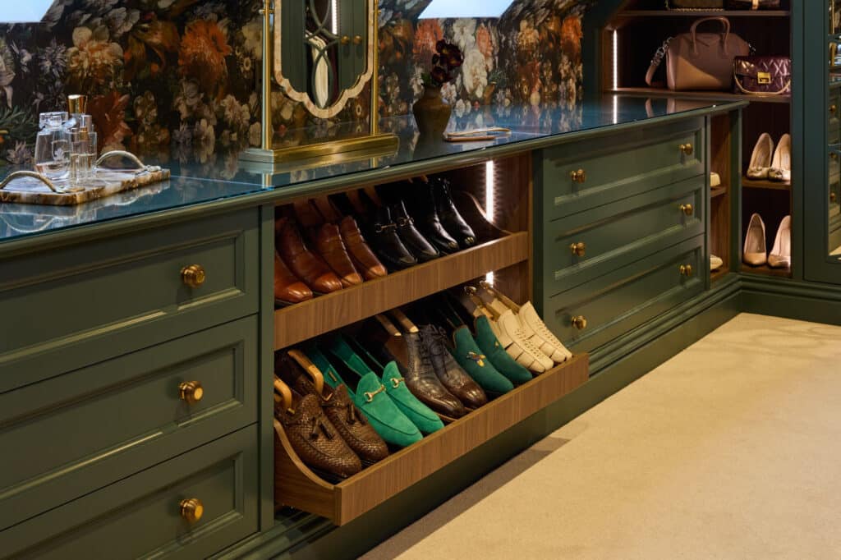
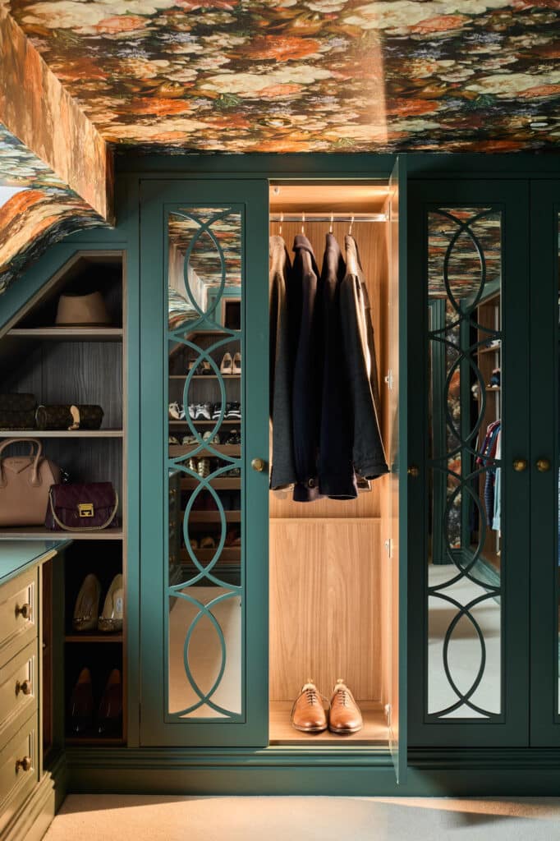
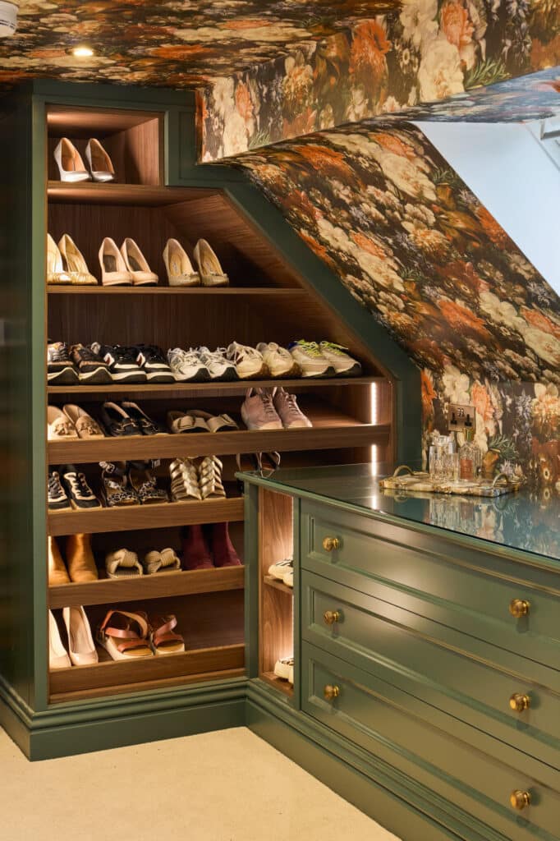
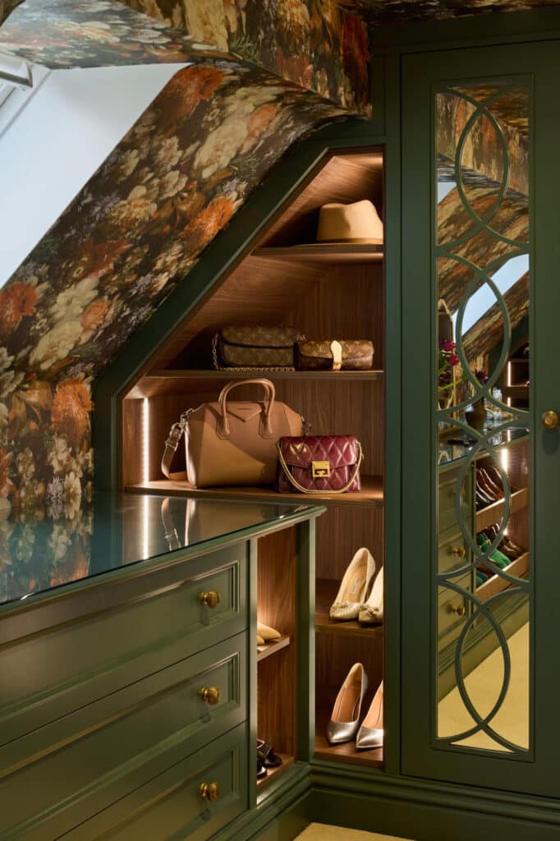
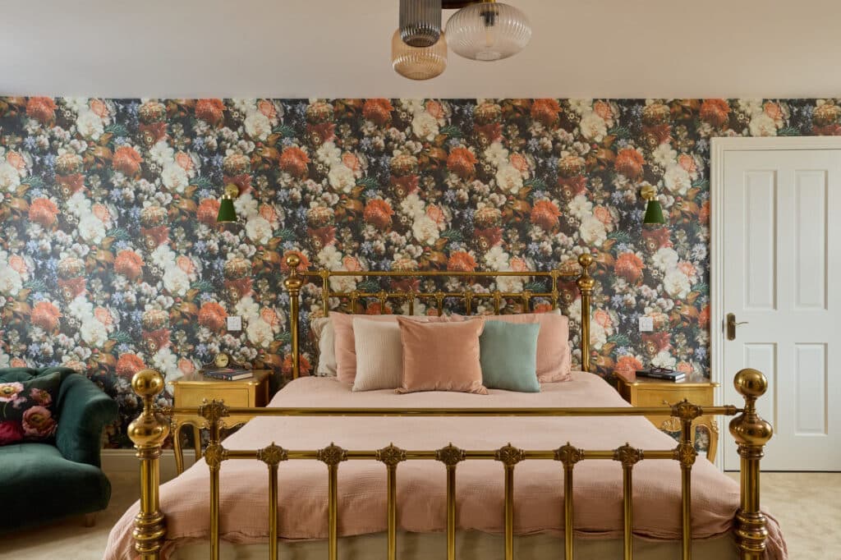
A walk-in wardrobe beneath the eaves
Sheryl and James’ loft was converted into a walk-in wardrobe as part of a project across three rooms in their Chalfont St Giles home.
The cabinetry draws on the Empire, Edwardian, Imperial and Classic collections, combining mirrored doors, drawers and illuminated storage beneath the roofline.
Explore the full project.


Edwardian cabinetry with a marble-topped island
This Edwardian-inspired walk-in wardrobe combines open shelving with a central island. Long drawers provide storage on one side, with an integrated dressing table on the other.
A marble top and bronze handles complete the cabinetry.


White cabinetry with mirrored panels
White cabinetry with mirrored door panels is paired with open shelving in this Parisian-inspired walk-in wardrobe.
The layout includes a built-in dressing table with seating and a central island for additional storage.


A spare room with teal cabinetry and open storage
A spare room becomes a walk-in wardrobe with deep teal cabinetry, a central storage island and open shelving.
Integrated LED lighting illuminates the shelves and hanging sections, keeping clothing and accessories visible.
Looking for more walk-in wardrobe design ideas and inspiration?


Planning a walk-in wardrobe
– Four key points to consider
Begin with the room, the items you need to store and the way you use them. These four considerations help shape the design.
1. Evaluate your space
Start with the room’s dimensions, ceiling height, windows and door positions. Your designer will measure the space and consider access, walkway widths and the clearance needed to open doors and drawers.
2. Identify your storage requirements
List what you need to store: long garments, folded clothing, shoes, bags and smaller accessories. This helps determine hanging lengths, shelf spacing and drawer sizes.
3. Incorporate distinct 'wardrobe zones'
Group hanging rails, drawers and shelves by how you use them. Plan lighting alongside the storage, and allow space around any island, seating or dressing table.
4. Add those personal finishing touches
Consider soft-close drawers and doors, motion-sensor lighting, mirrors and a dressing table. Discuss specialist features, such as a drinks chiller or display cabinet, during planning so their dimensions and services can be included in the design.
Planning your walk-in wardrobe
From design visit to installation
We begin with a home visit to measure the room and discuss your storage, layout and finishes. You receive a personalised proposal to review before we make and install the furniture.
1. Book your complimentary home design visit
We measure the room and discuss the storage, layout, door styles and finishes you have in mind. You receive a personalised proposal to review before the furniture is made.
2. Made to your approved design
Our in-house carpenters and joiners make the furniture to the agreed dimensions, materials and finish.
3. Fitted and finished on site
Our team makes the cabinetry to the agreed design, then fits and finishes it in your home. Discuss access, room preparation and any electrical work with your designer so responsibilities are clear before installation.
What is the usual lead time?
Installation usually starts around 8–12 weeks after signing and deposit payment. Discuss your preferred dates with the team when planning your project.
Discuss your walk-in wardrobe
Arrange a complimentary home design visit
Tell us about your room and the storage you need. Our team will contact you to discuss the project and arrange a complimentary home design visit.
Frequently asked walk-in wardrobe questions
What is a walk in wardrobe?
A walk-in wardrobe is a room or enclosed area with space to enter and access clothing, shoes and accessories. It can combine hanging rails, open shelves, drawers and enclosed cupboards.
Read more about what makes a walk-in wardrobe.
What is the difference between a walkin wardrobe and a dressing room?
The terms overlap. A walk-in wardrobe focuses on clothing storage with room to move between the cabinetry. A dressing room may also include a dressing table, seating or an island.
Either can combine open shelves and enclosed cupboards. The layout depends on the available room and how you want to use it.
What's the minimum size or space I need for a walk-in wardrobe?
The space needed depends on the depth of the storage, door and drawer clearances, and a usable walkway. A designer can assess these together with the room’s shape, ceiling height and access.
See our guide to planning a walk-in wardrobe in a small space.
What styles and designs are available for walk-in wardrobes?
Choose from panelled, mirrored and Shaker-style doors, with mouldings and proportions suited to your room. Interiors can combine wood finishes, painted cabinetry, open shelving and drawers.
Browse our design collections and discuss colours, handles and internal fittings with your designer.
How much does a custom-made fitted walk in wardrobe cost?
Read our fitted furniture cost guide for the starting investment, what is included and the choices that affect the price. Your quotation will set out the specification and price for your project.